
Beach Front Condos
Renovation of hotel rooms, opted-in condos, and public spaces for a collection of 5 beachfront towers.
Tower 1: Elevators and 9 room types
Tower 2: Public spaces and 7 room types
Tower 3: 29 room types
Tower 4: 17 room types
Tower 5: 9 room types
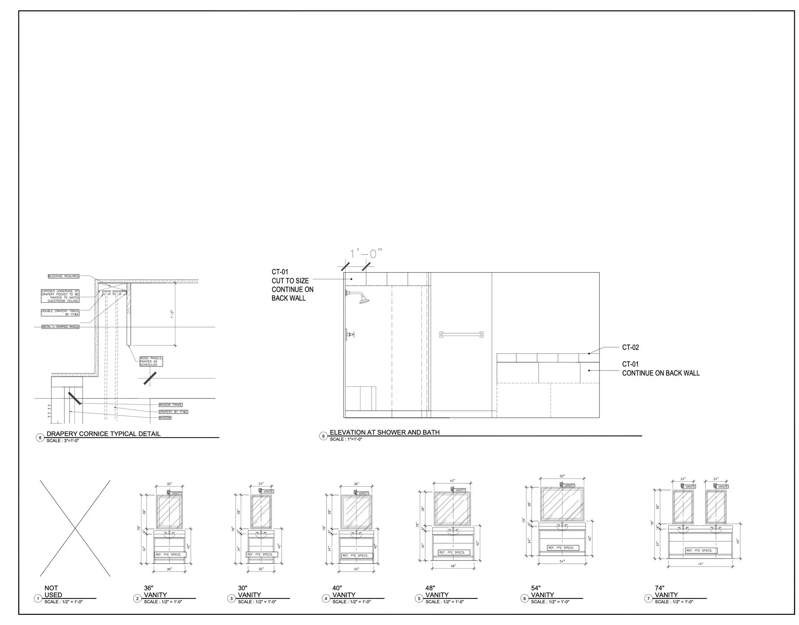
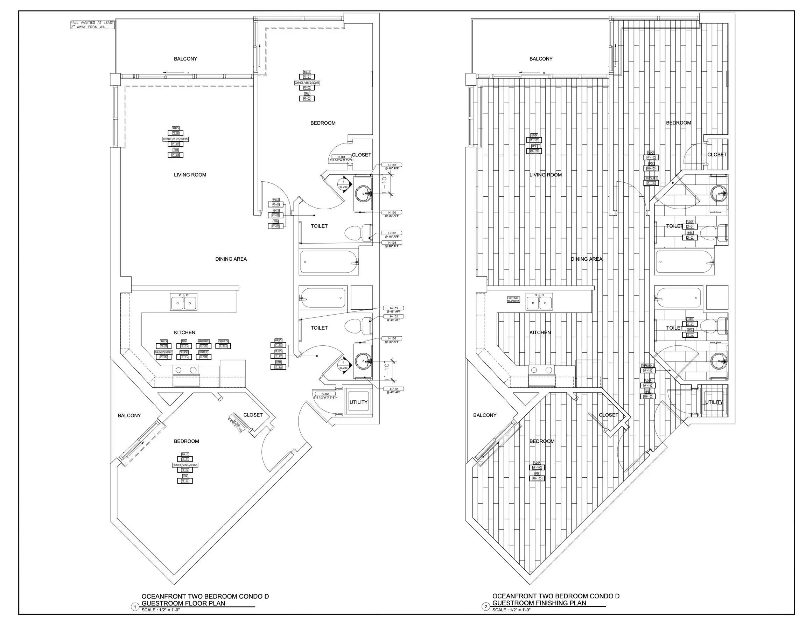
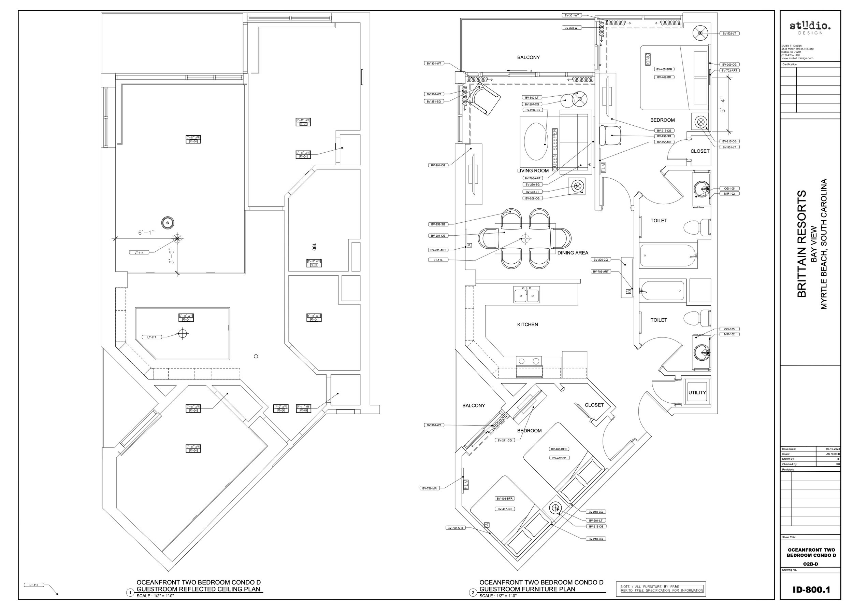
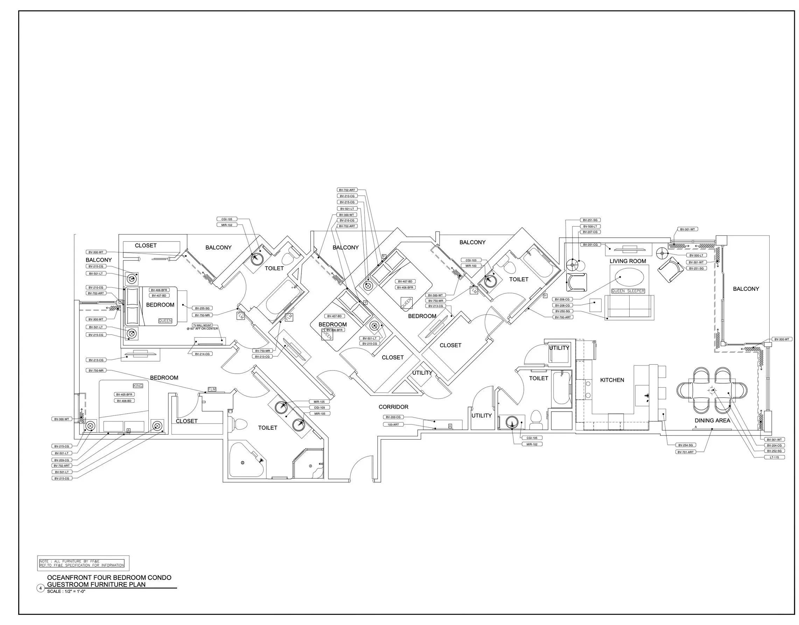
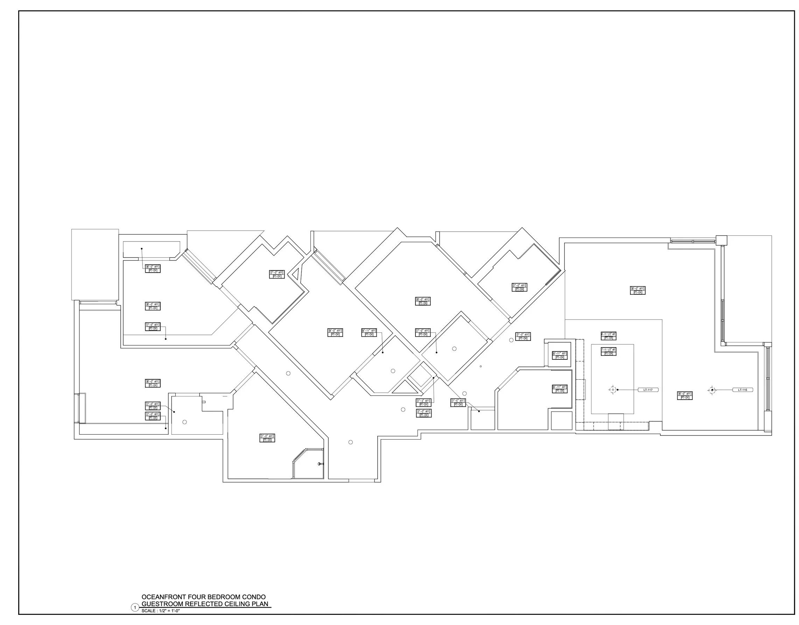
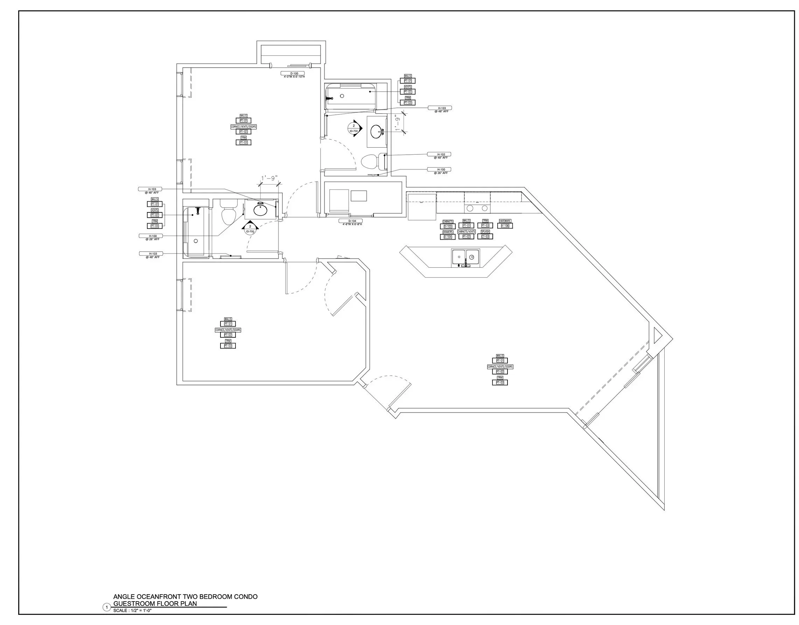
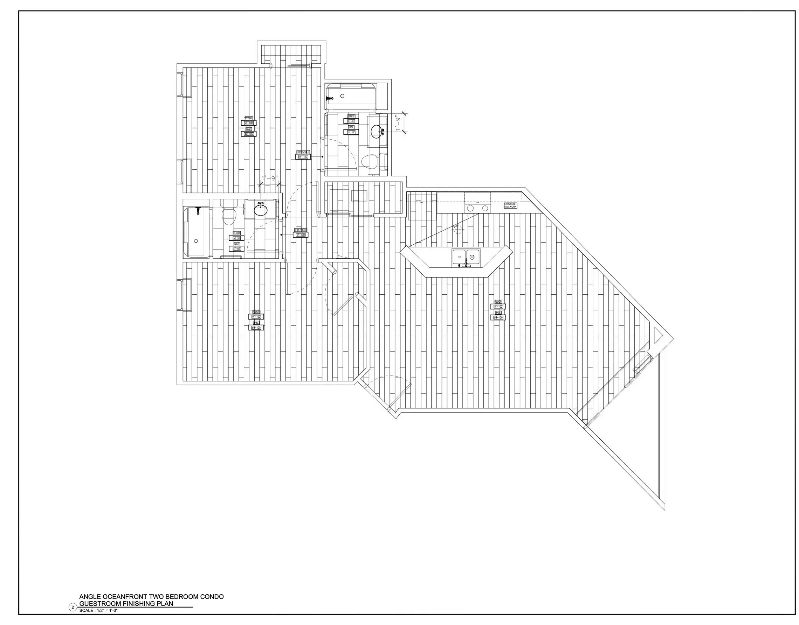
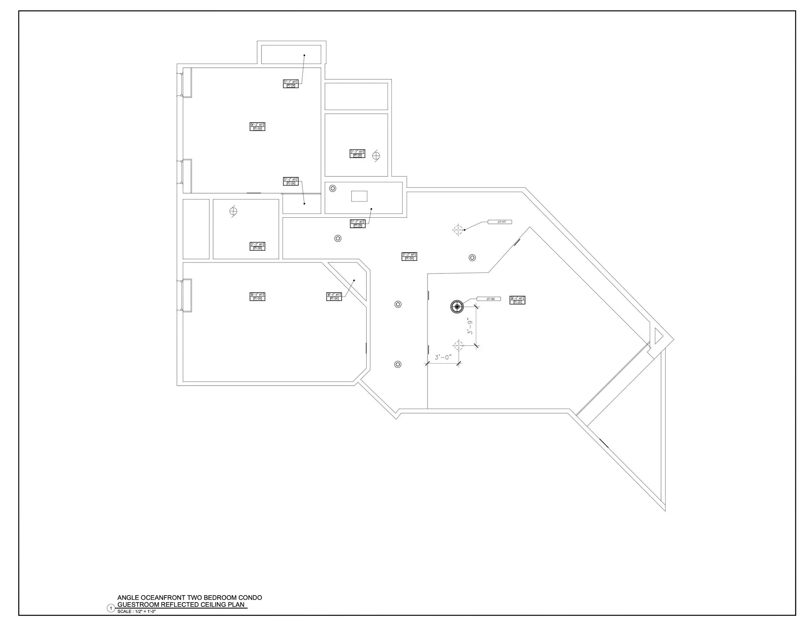
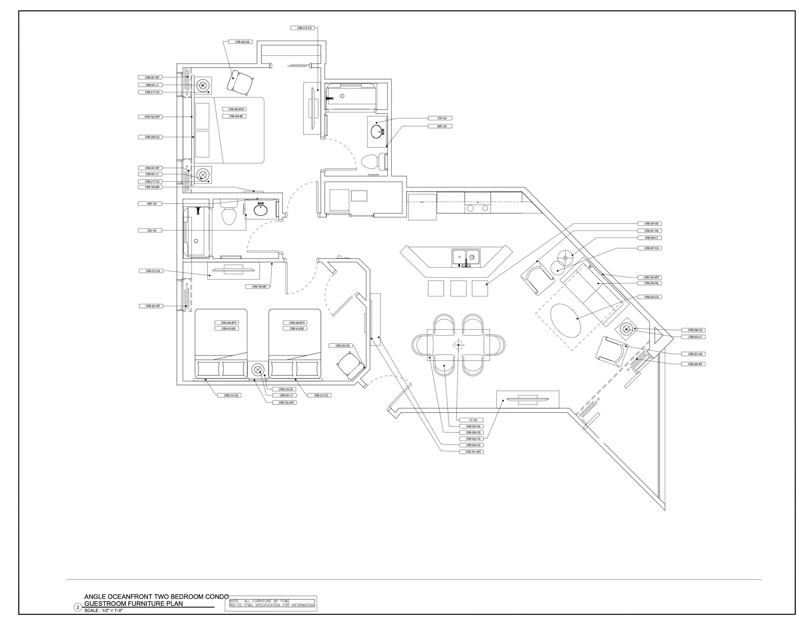
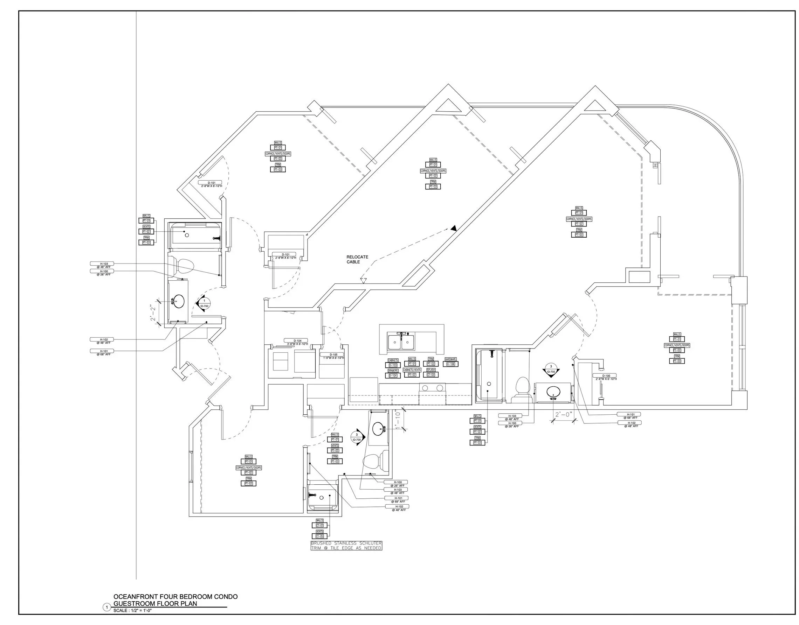
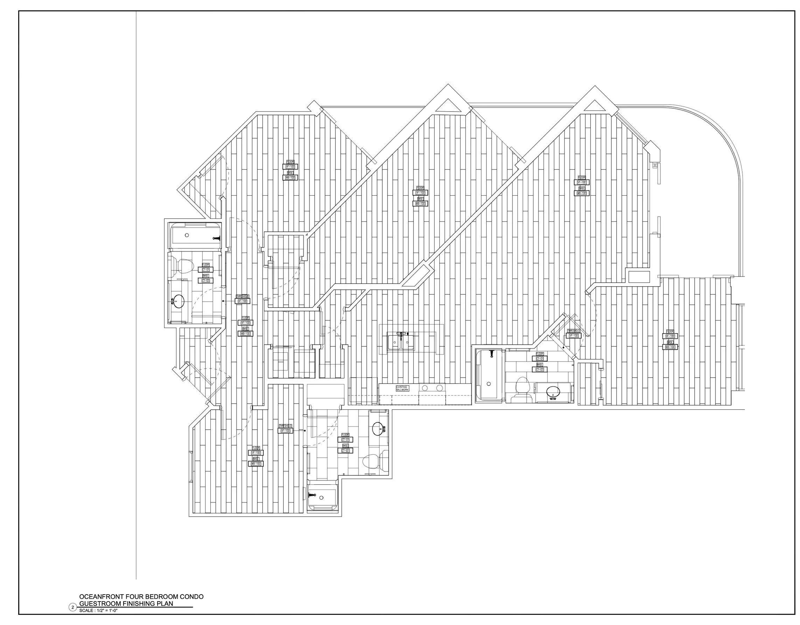
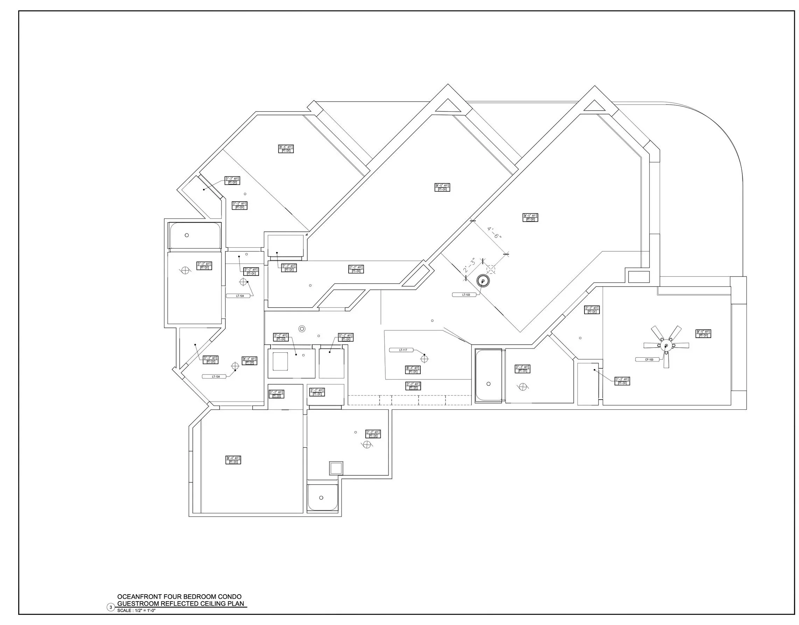
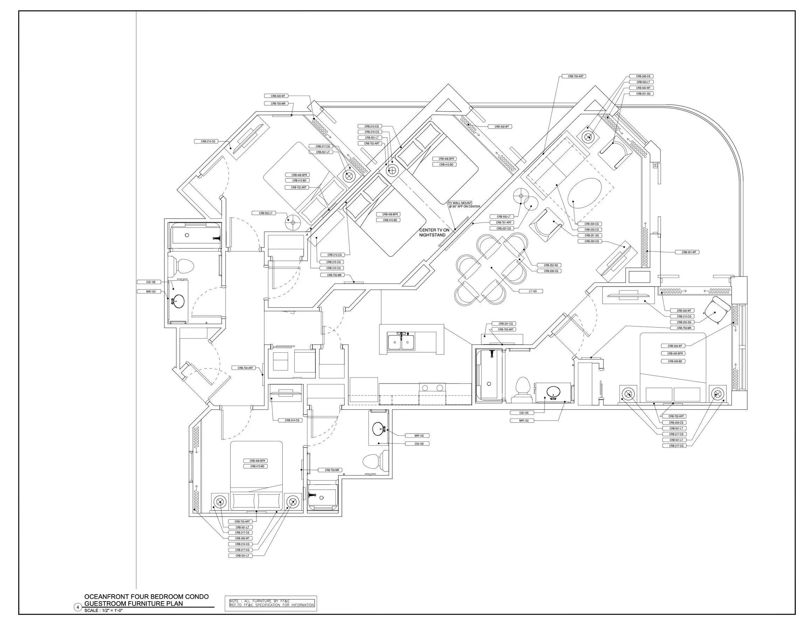
Towers 1 and 2 documentation sheets
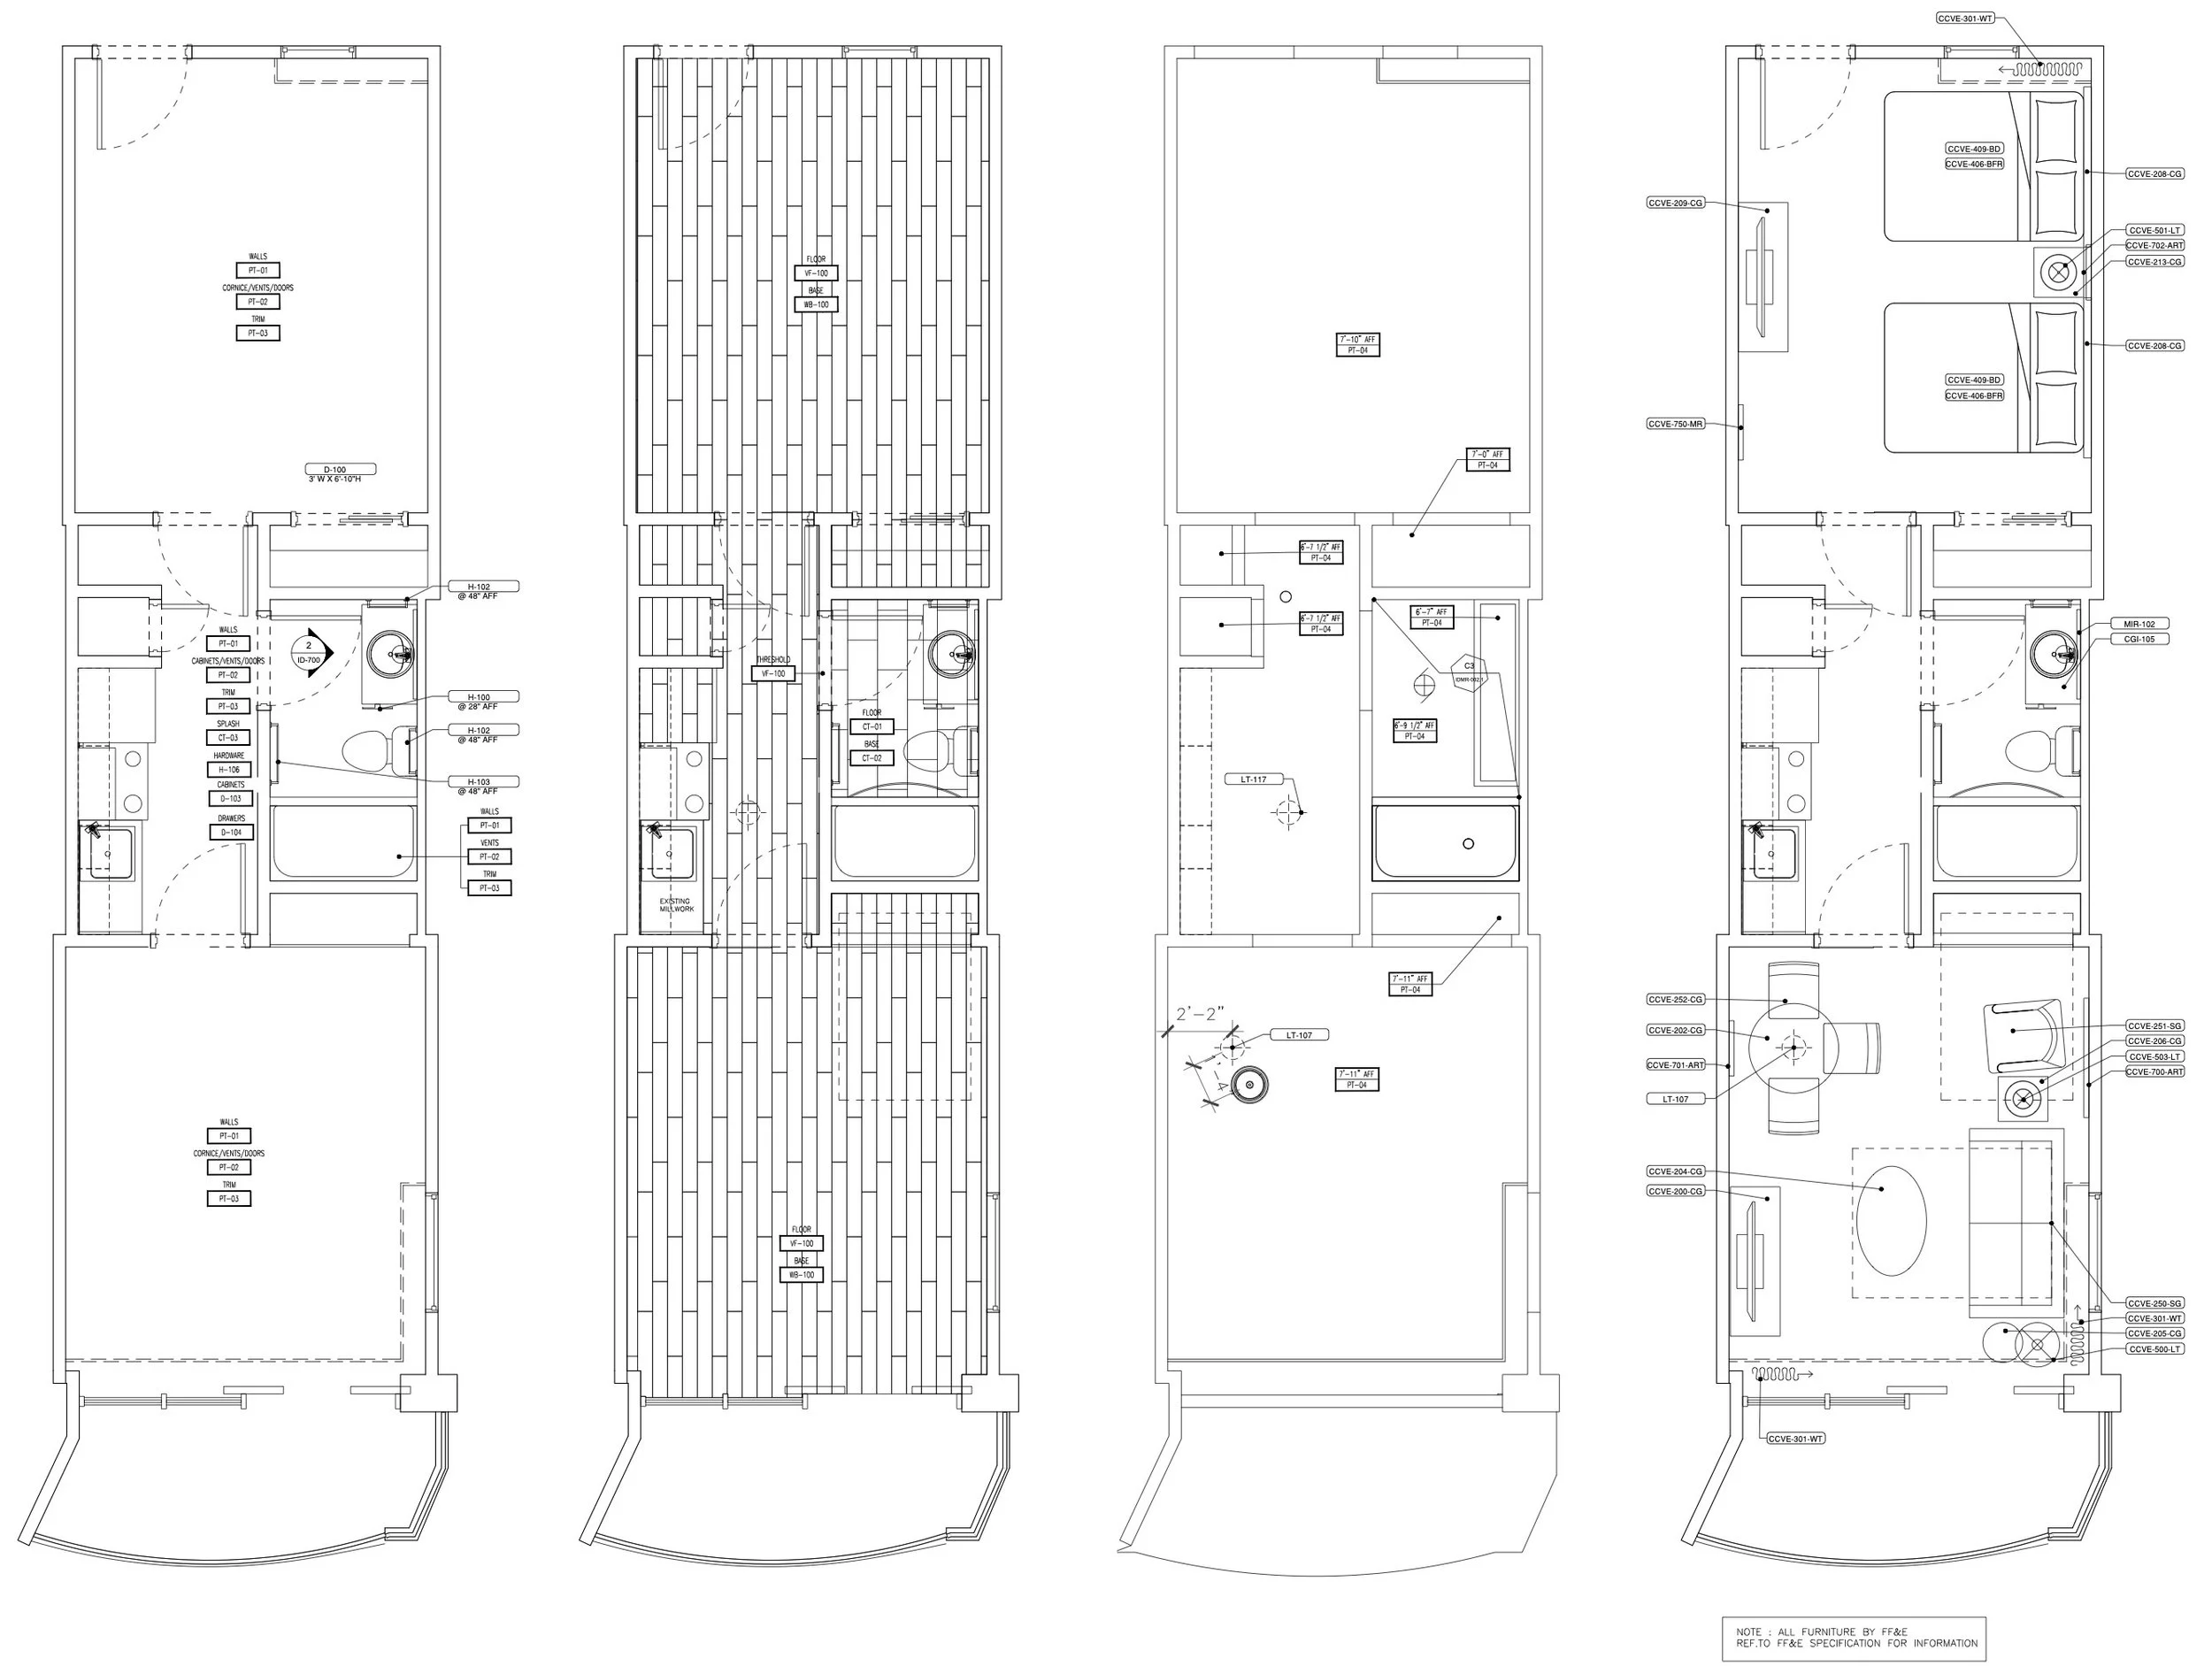
Tower 3, group 1, one bedroom condo plans.
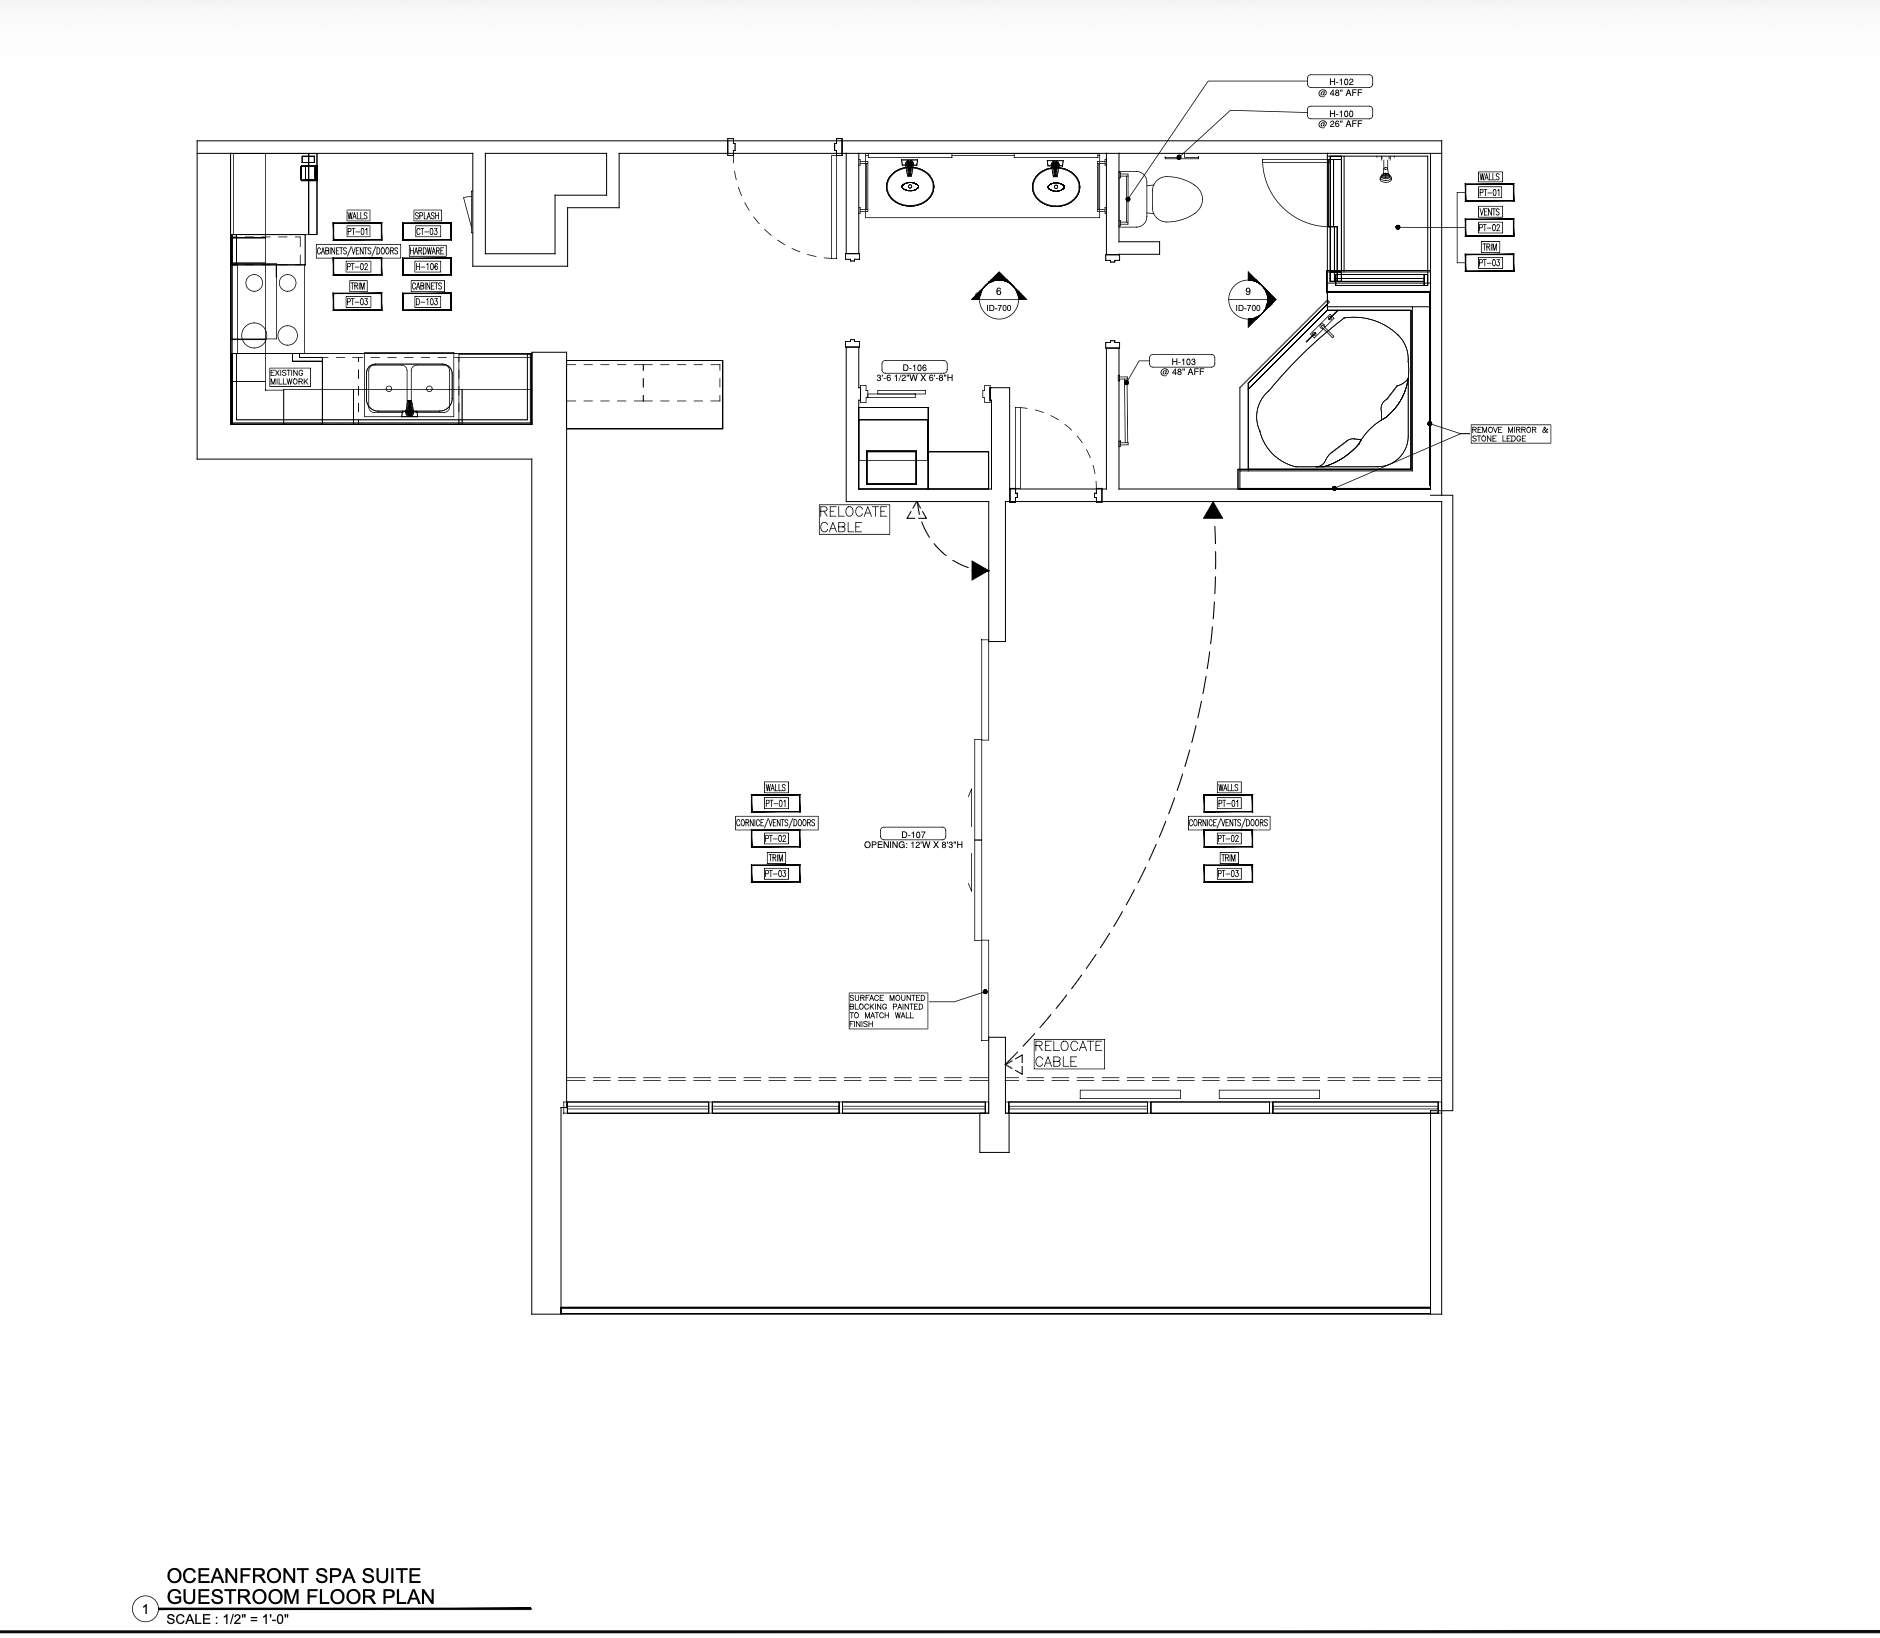
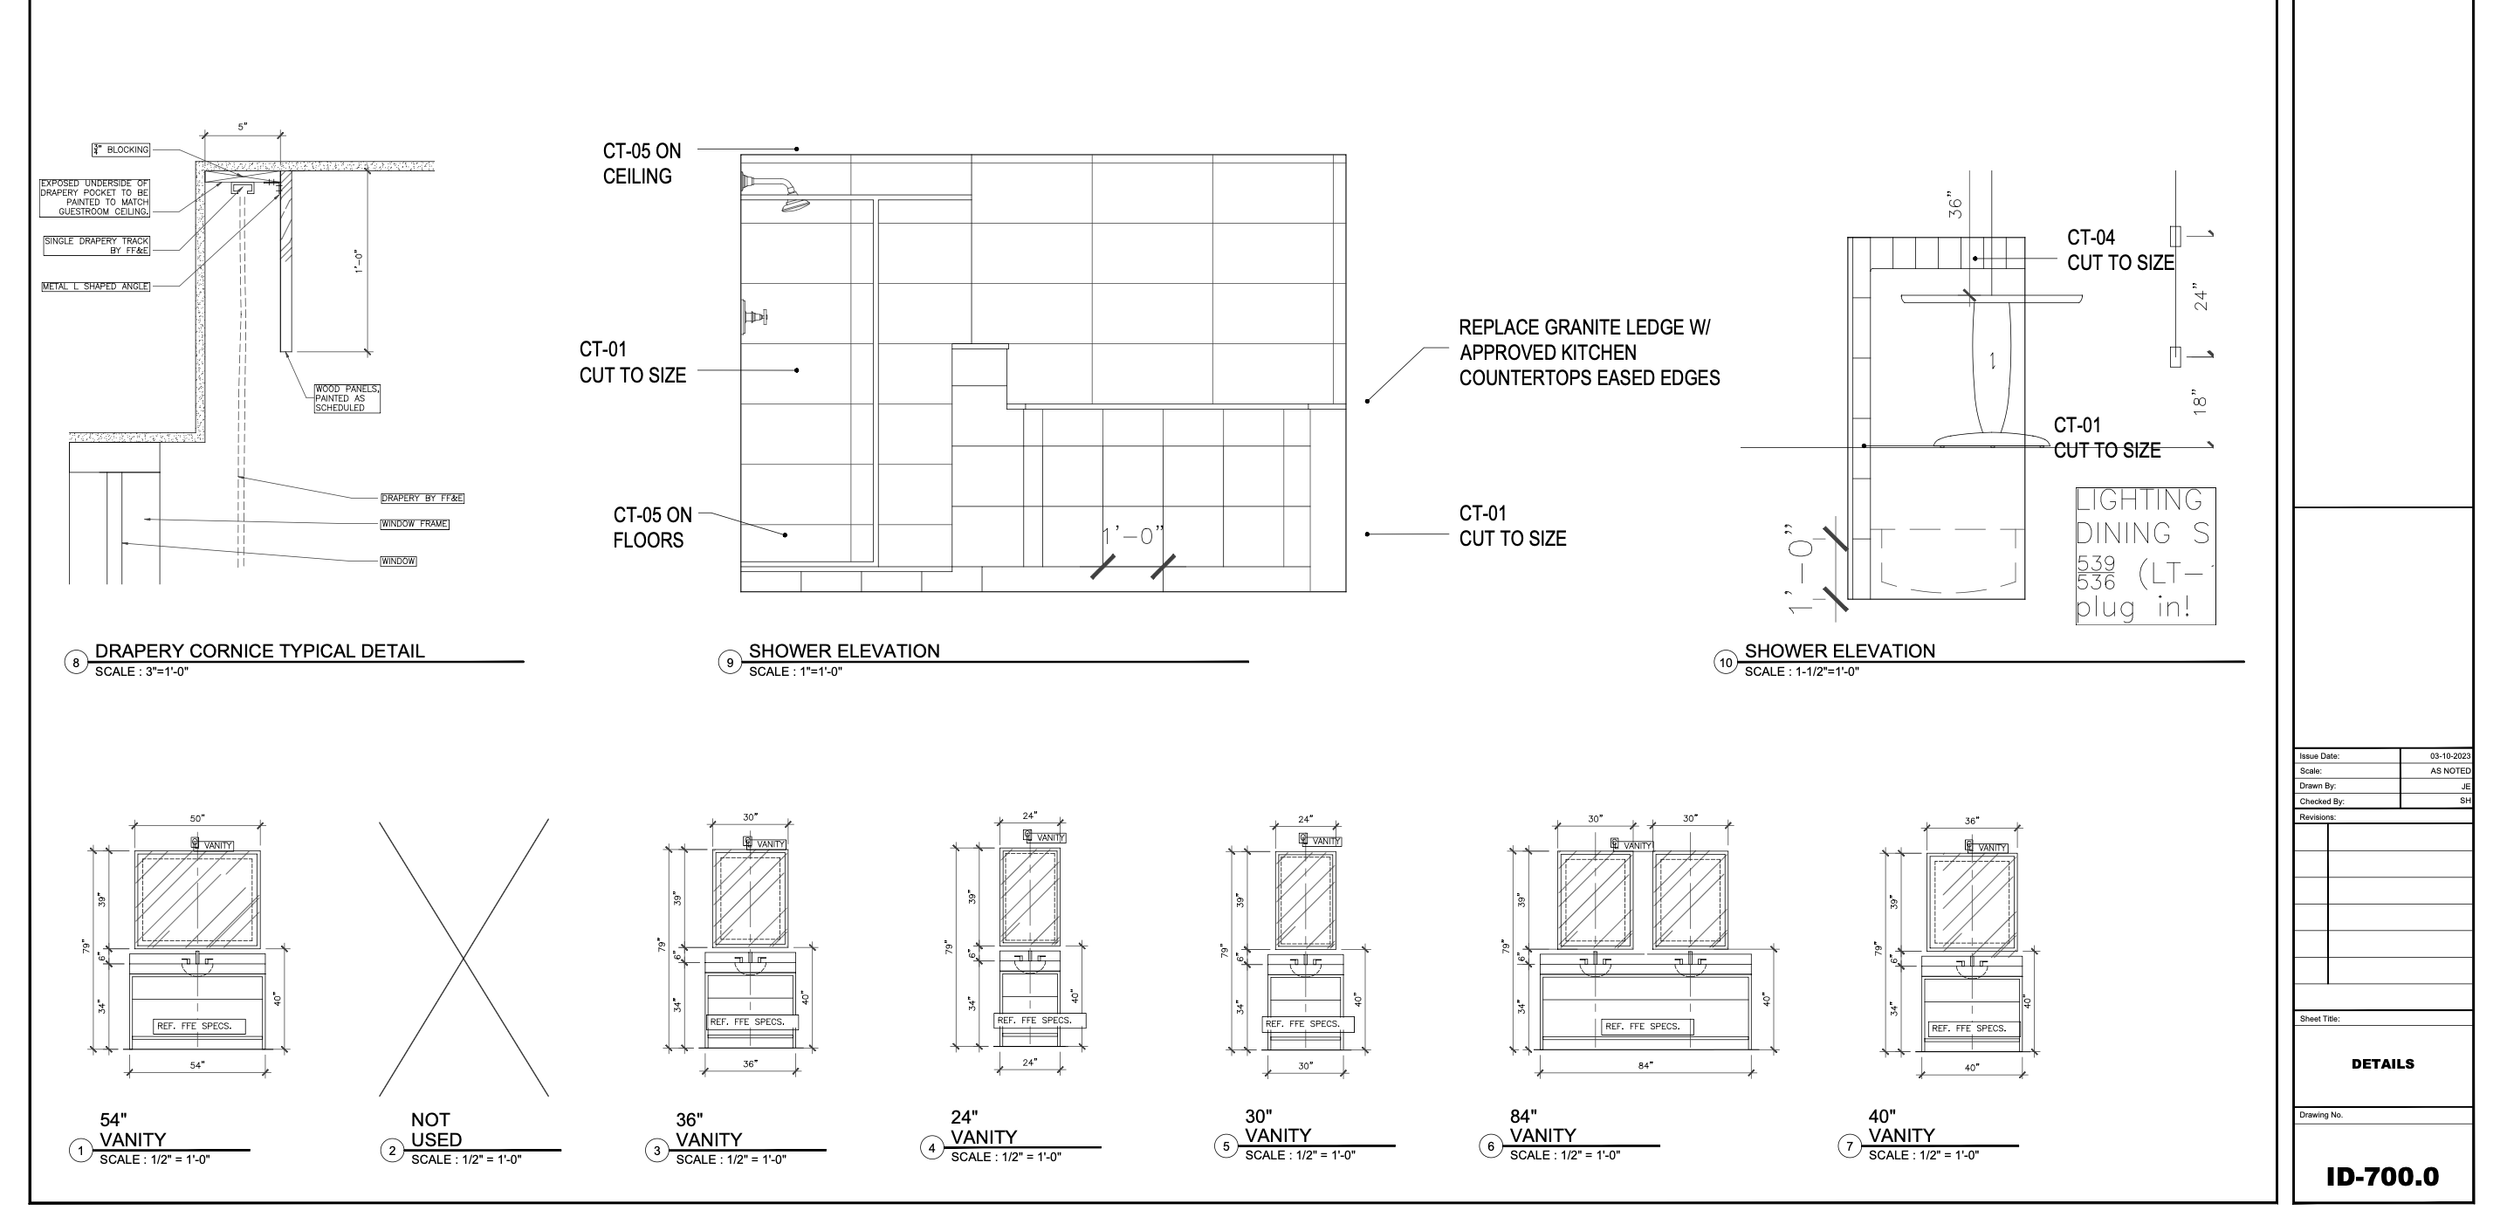
Right:
Tower 4 details.
Left and Below:
Tower 4 one bedroom spa suite plans.
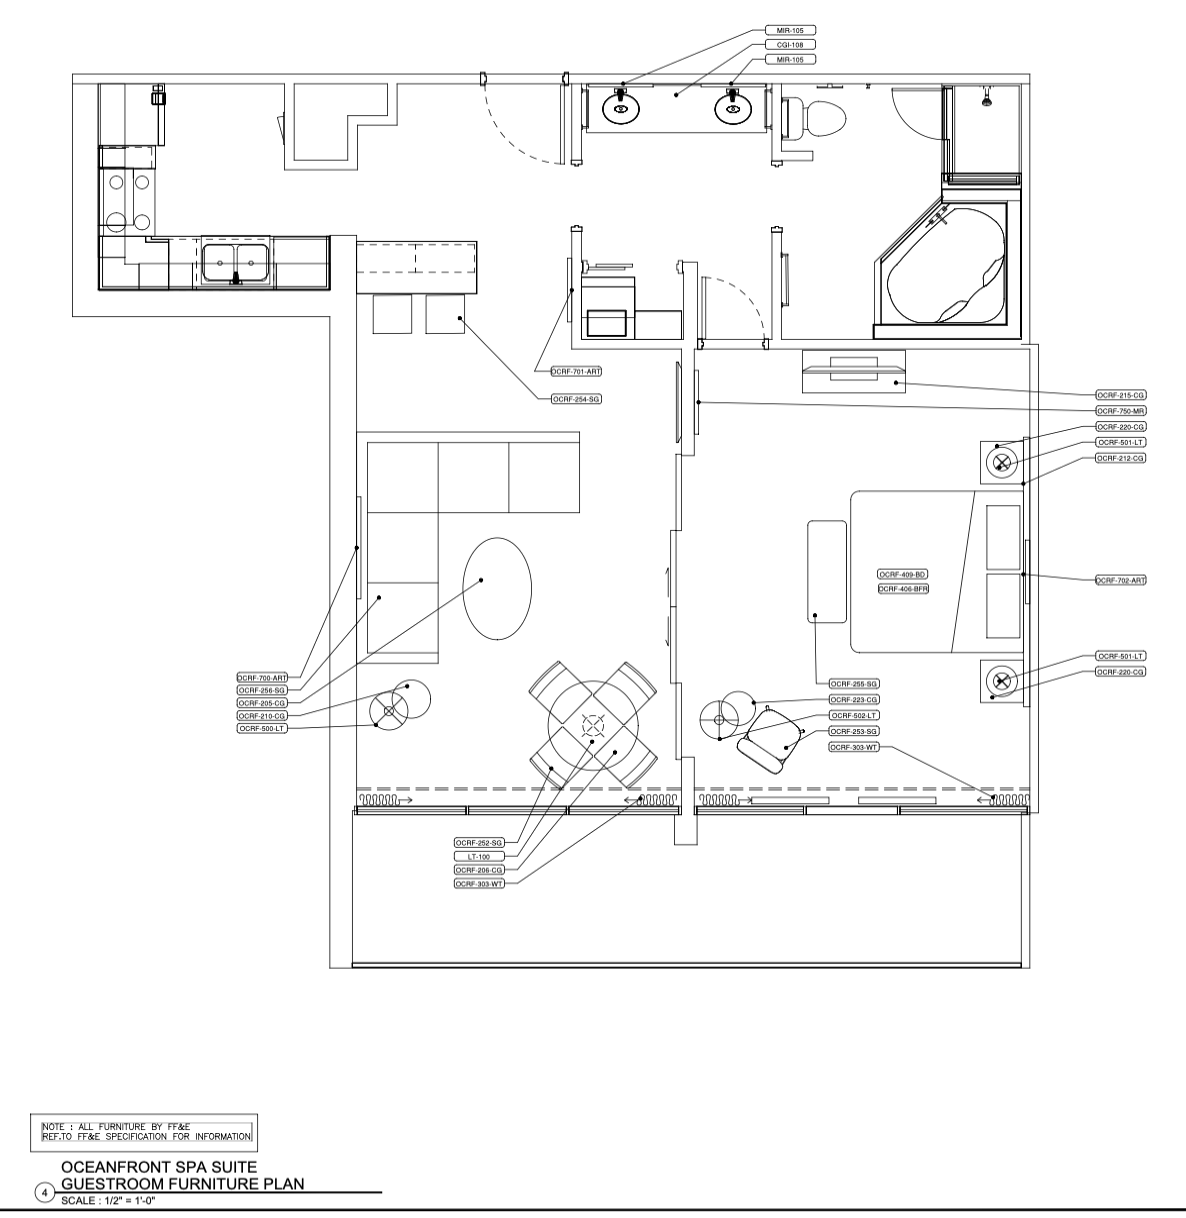
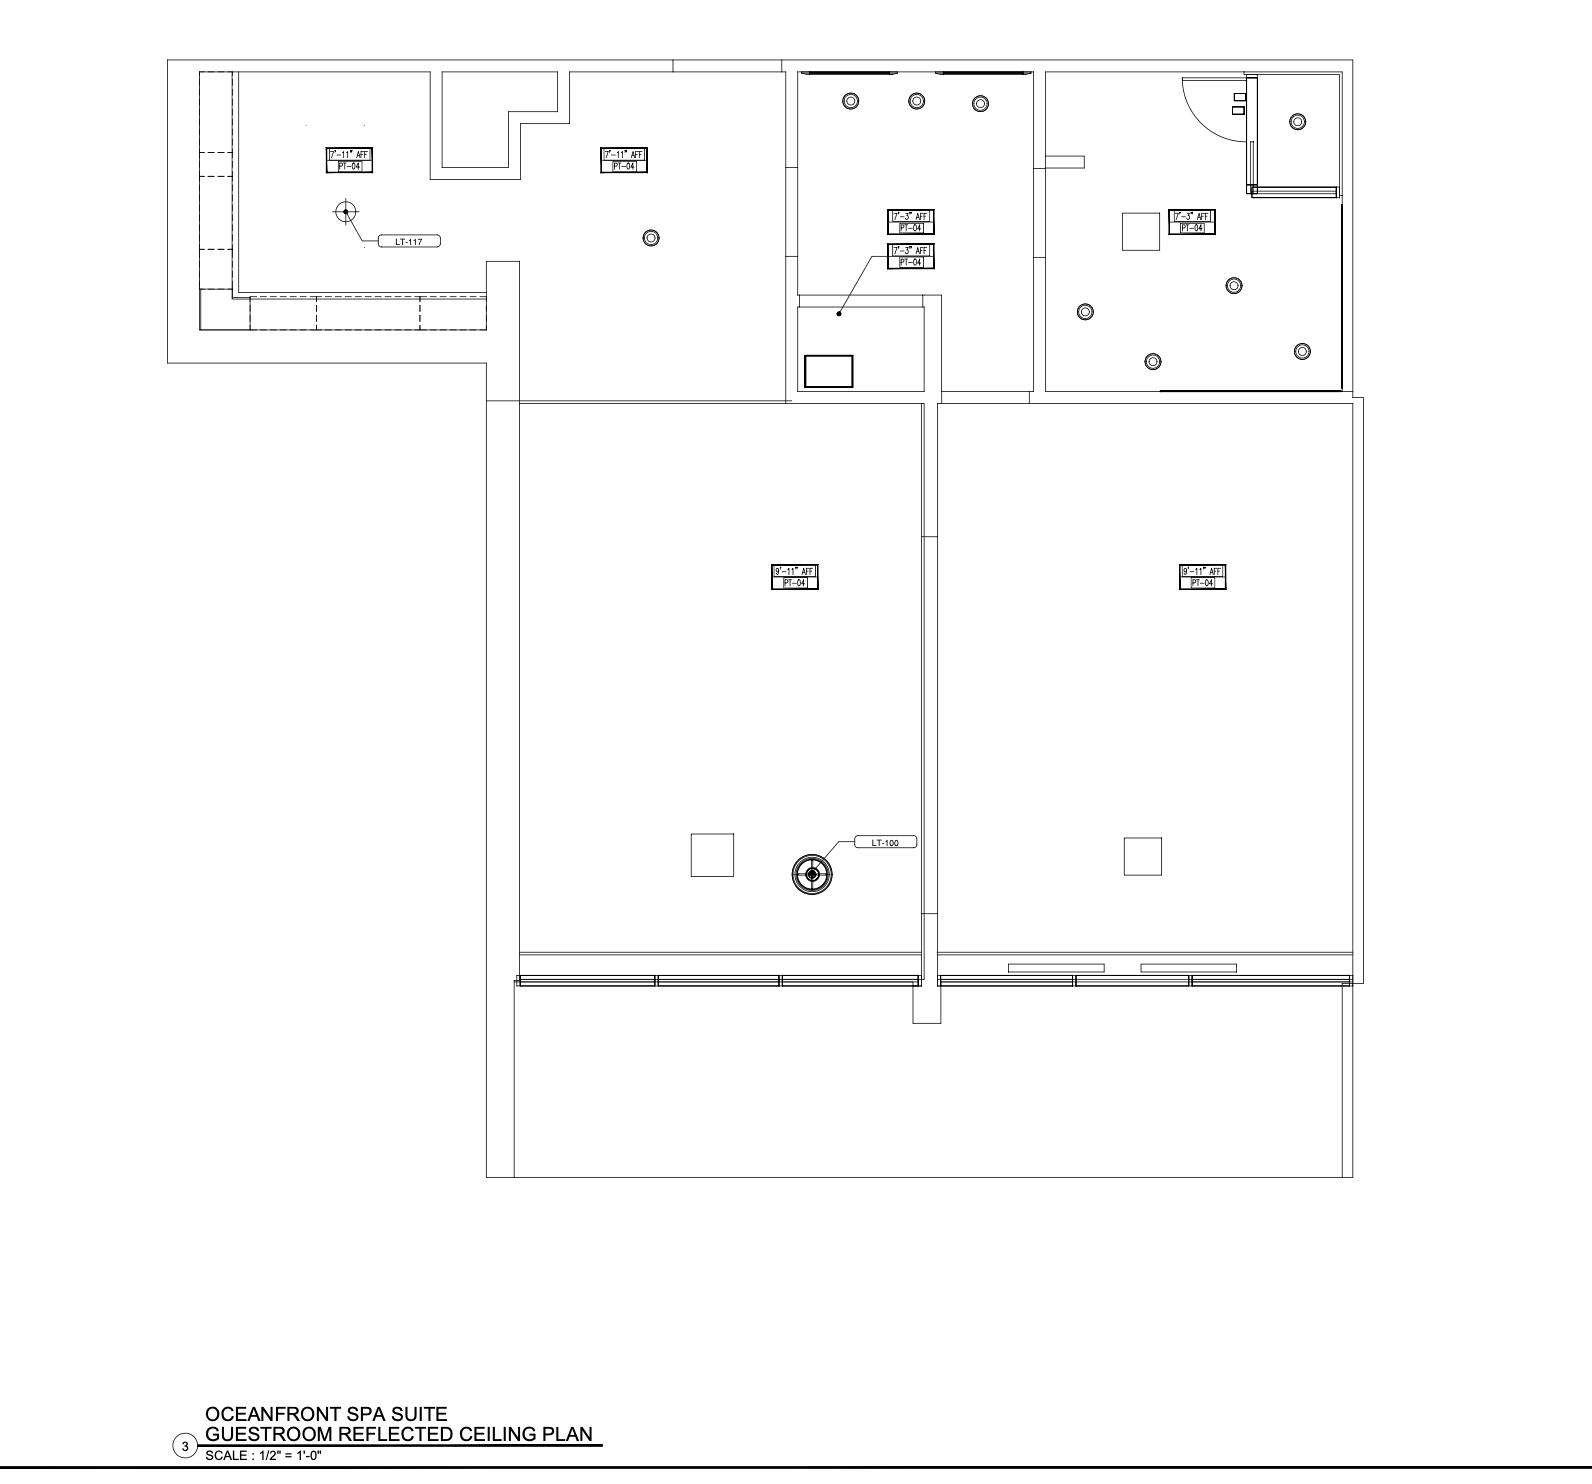
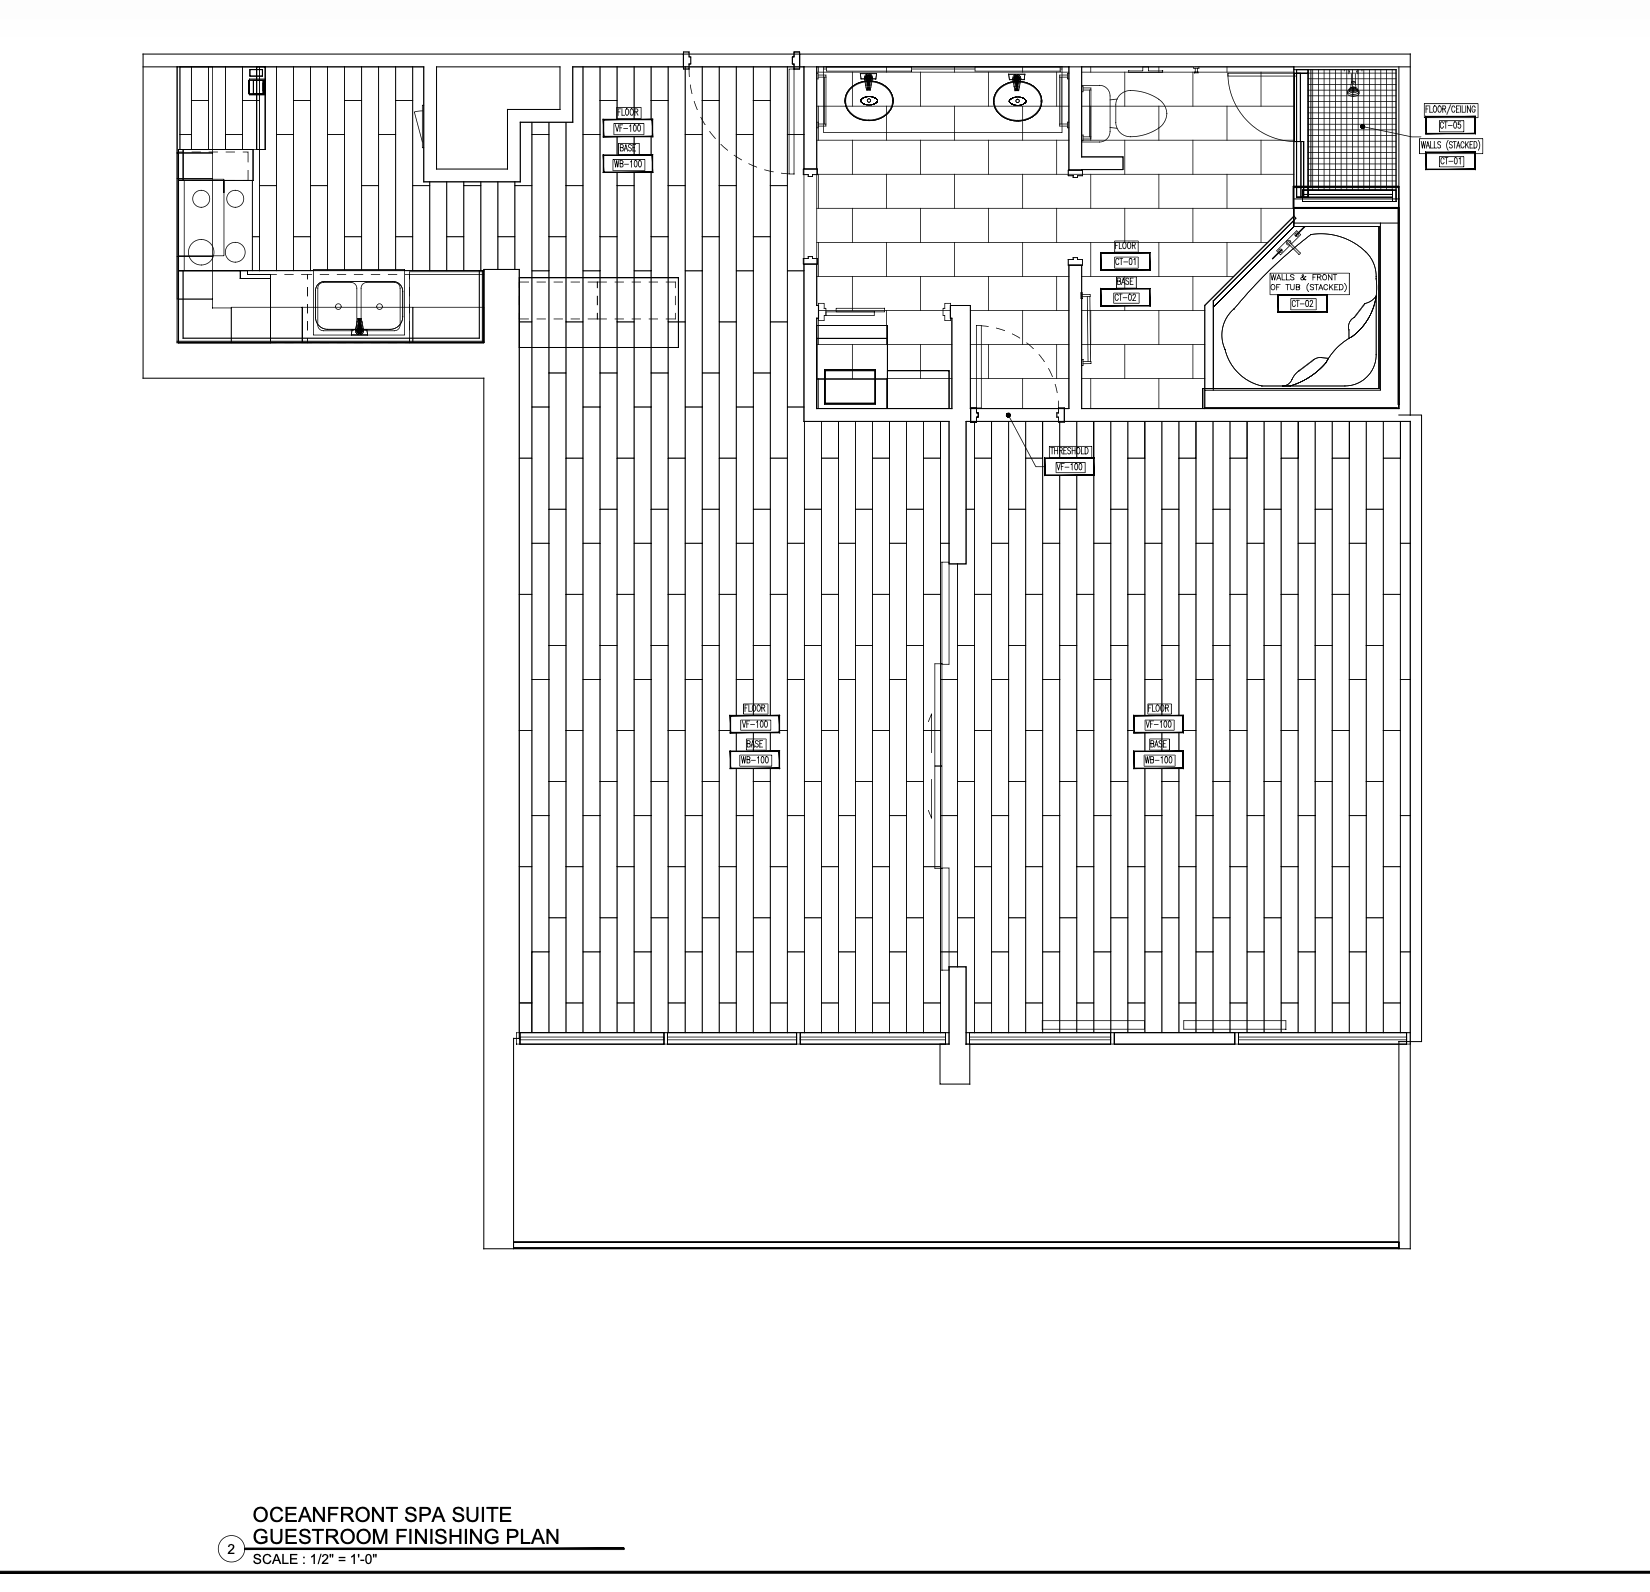
For this project, I was mainly tasked with verifying and documenting existing site conditions, working towards construction documentation, and space planning.
Drawing package sent to ownership included: public spaces design development set and guest rooms production set
Site visit and in-person coordination with property management and ownership.
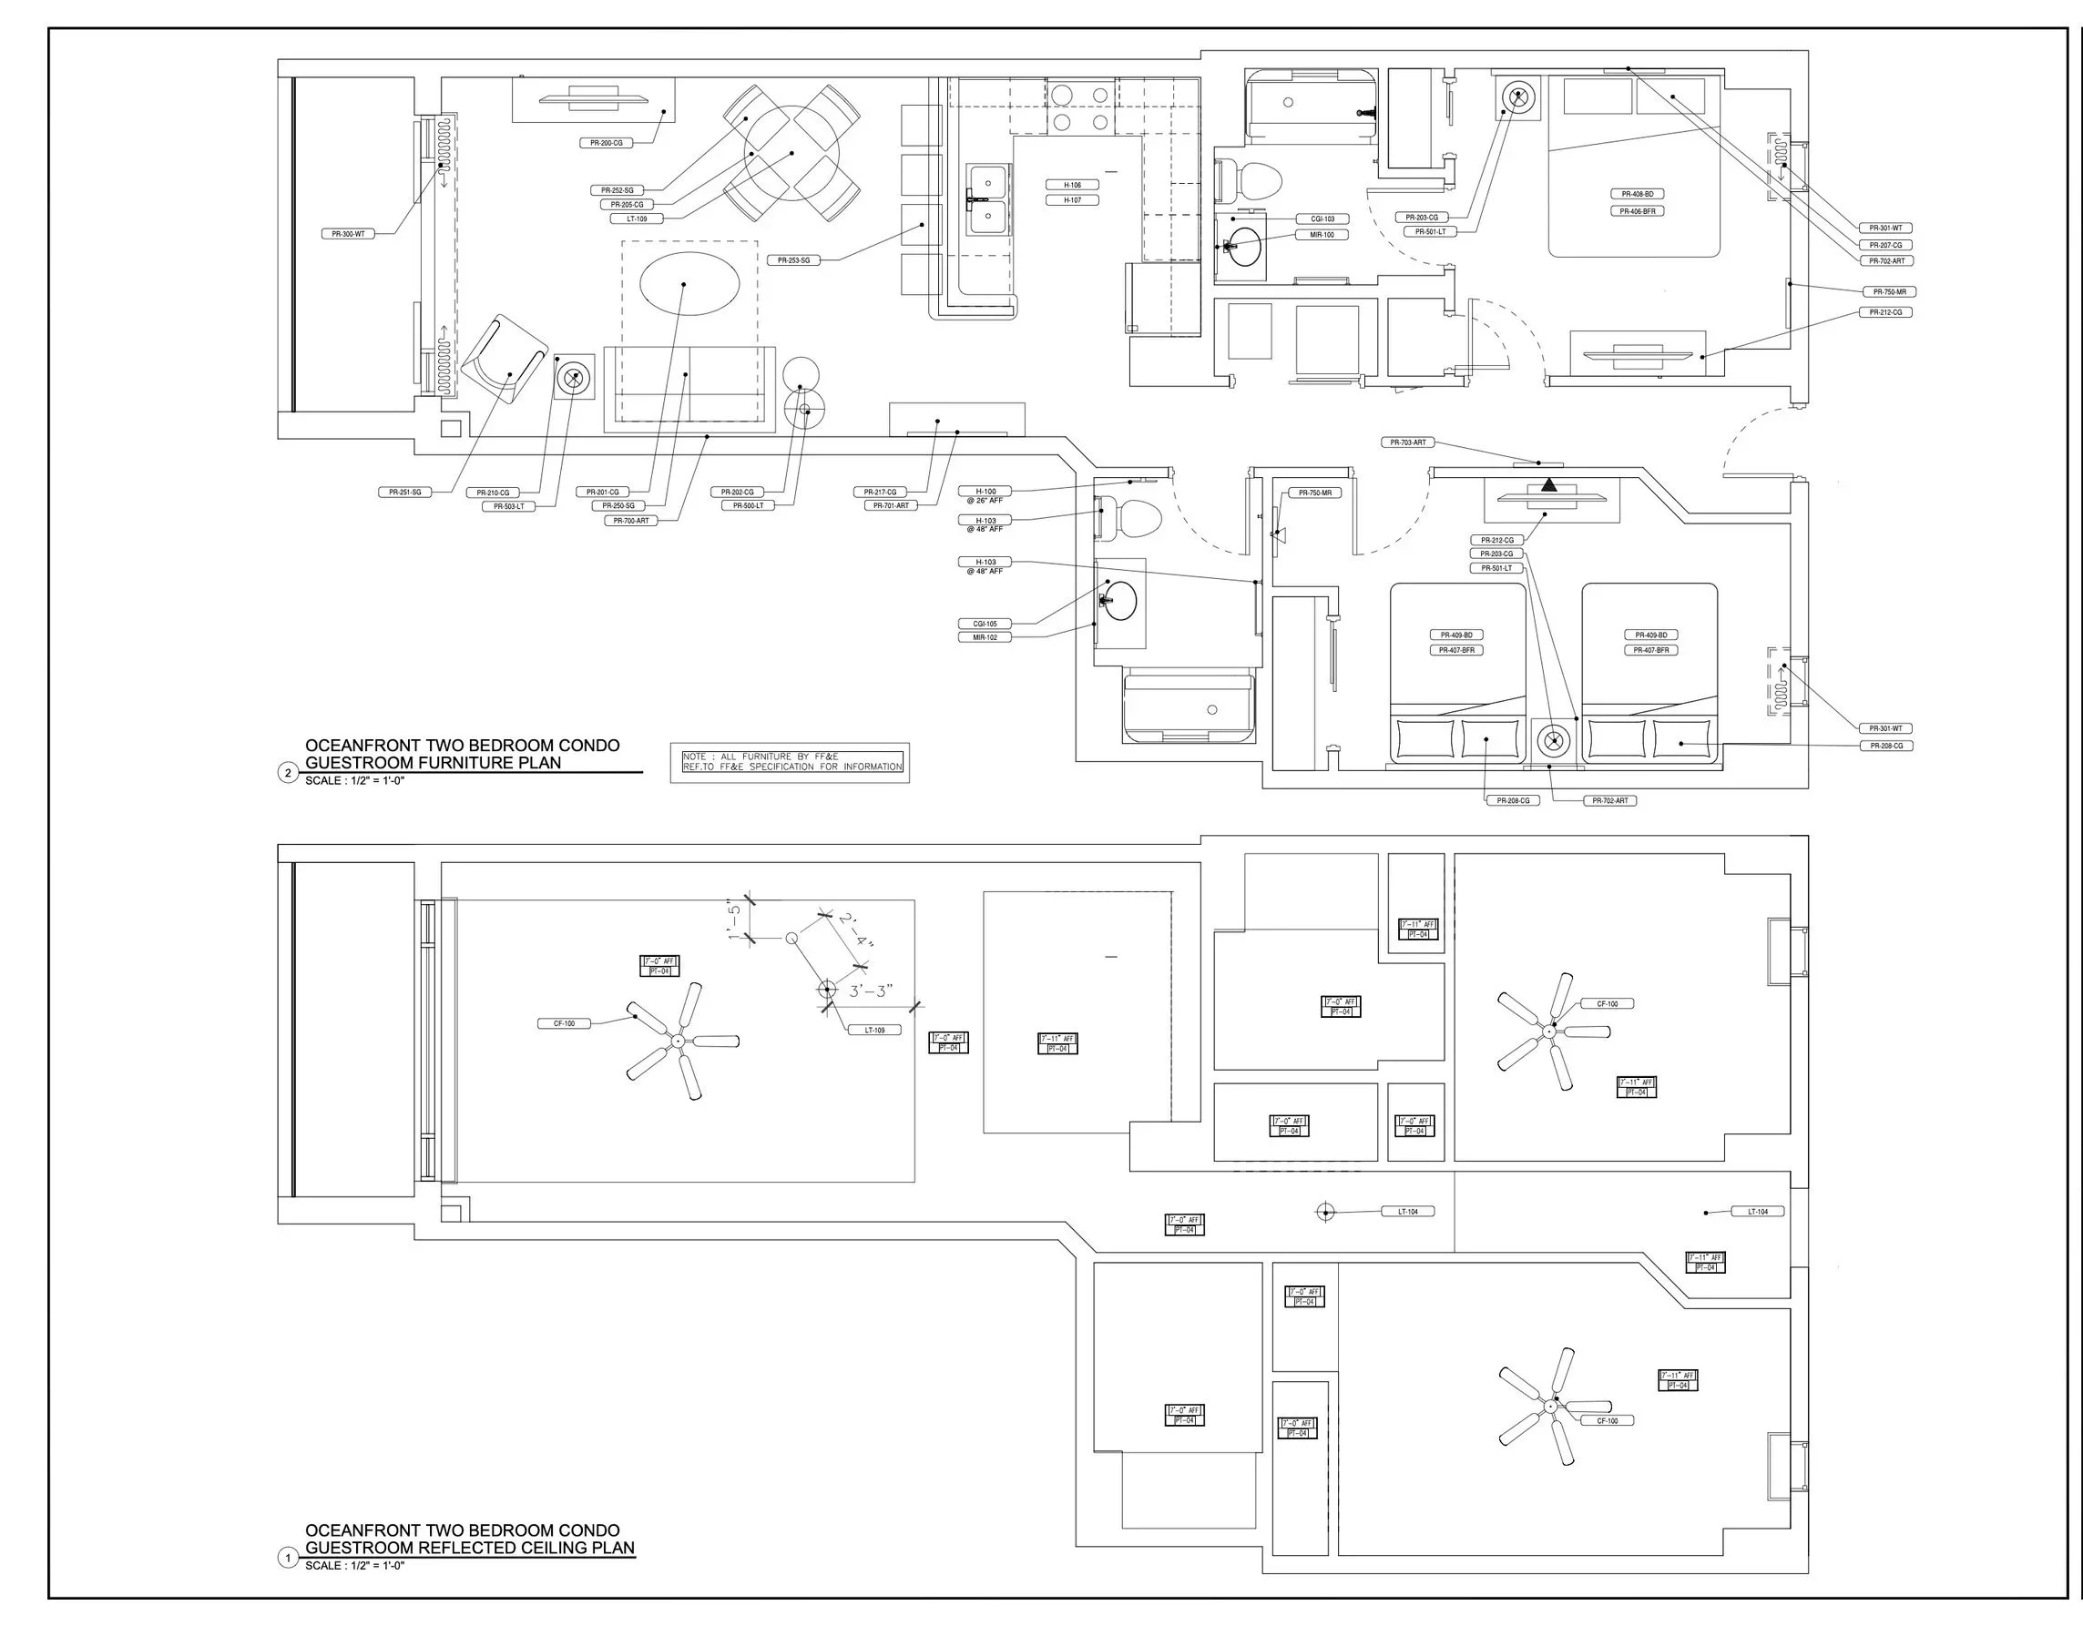
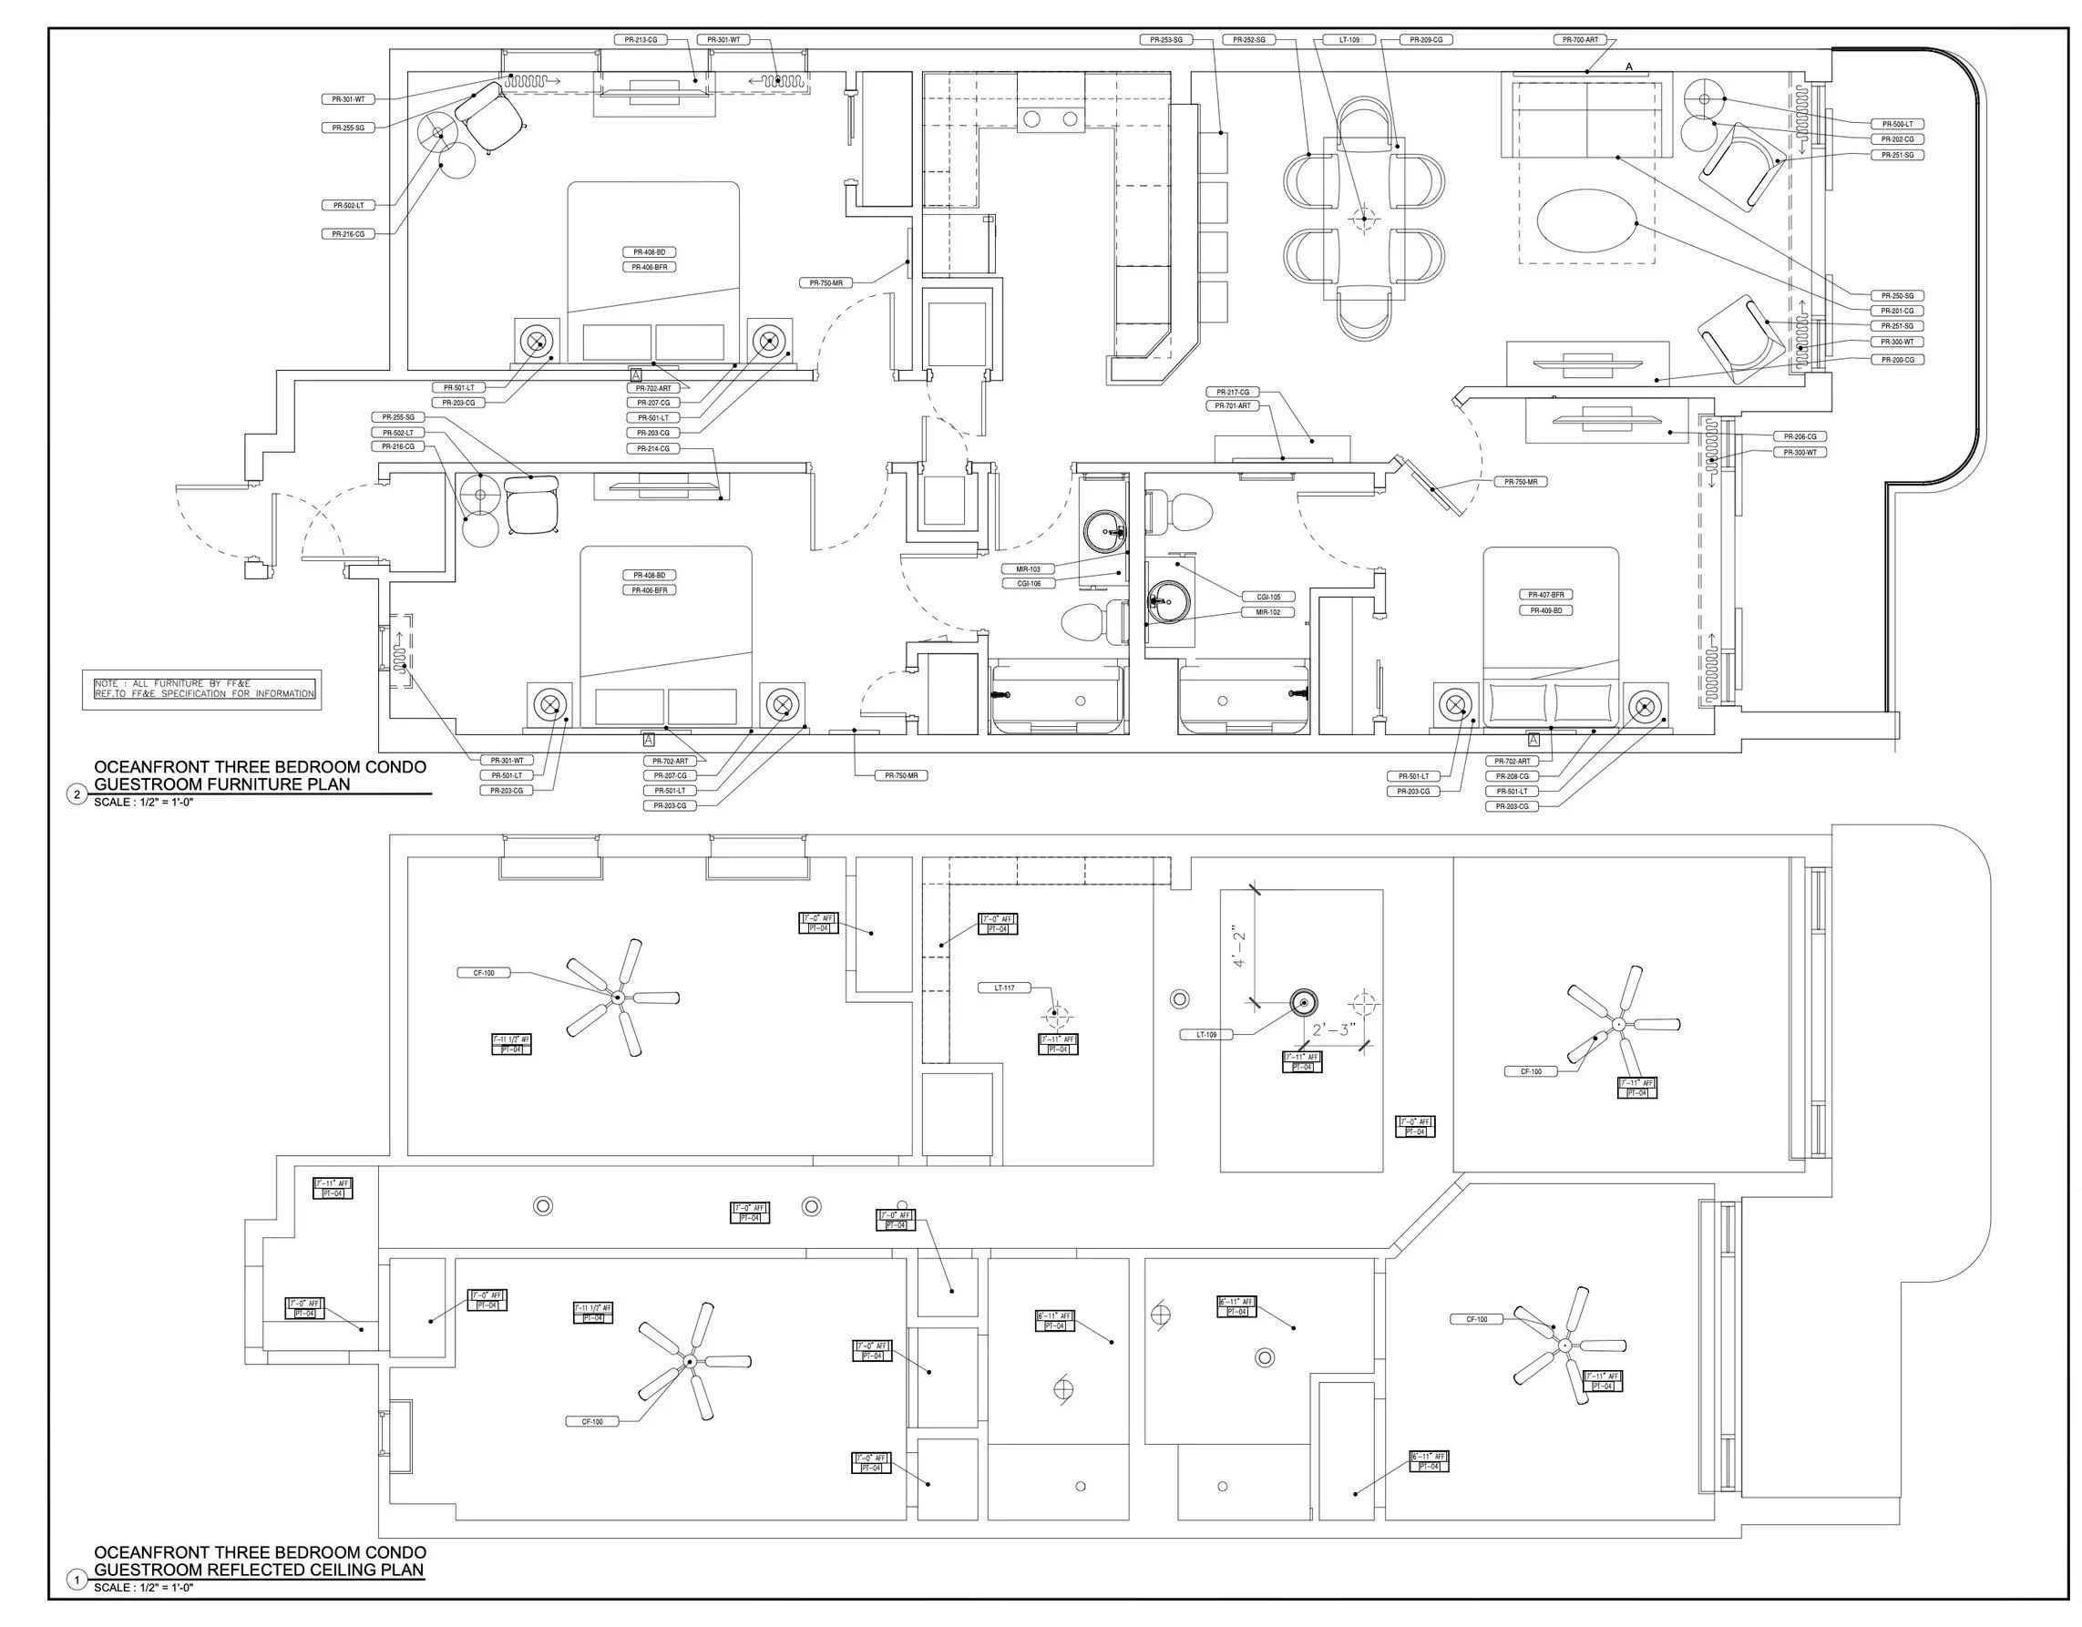
Tower 5, two and three bedroom condo furniture and ceiling plans.