Music Venue & Bar Renovation
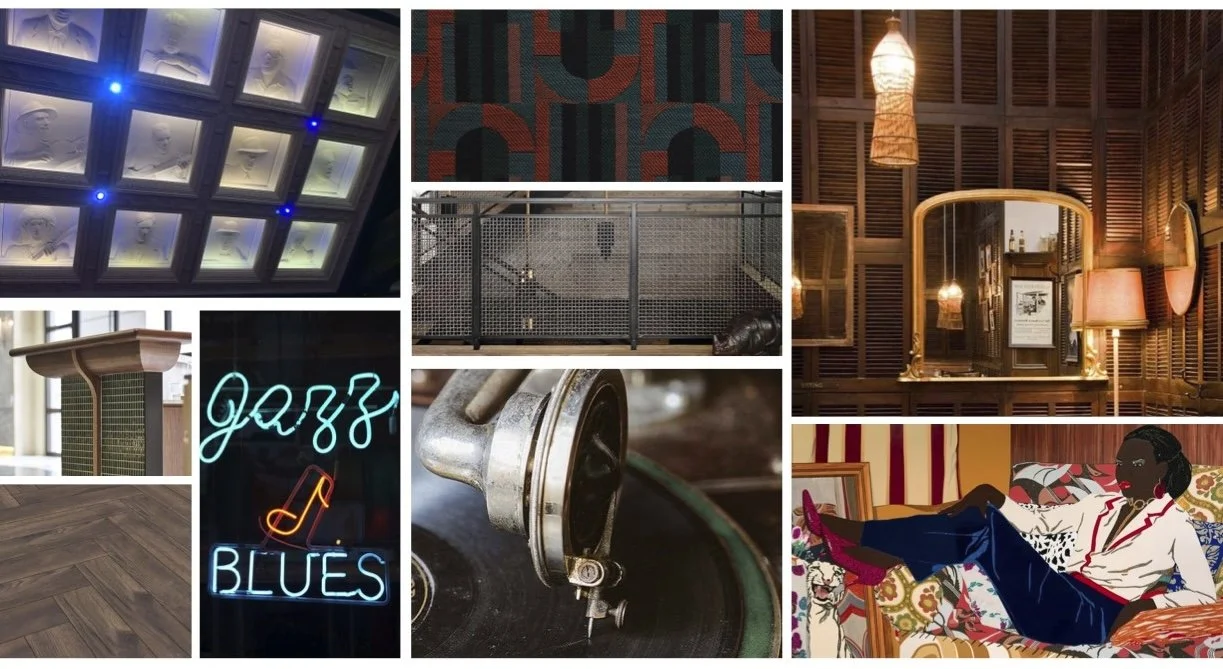
When designing this renovation, we wanted to honor the deep history of the blues and the venue’s site while also providing a modernized space that could adapt to host events of all types.
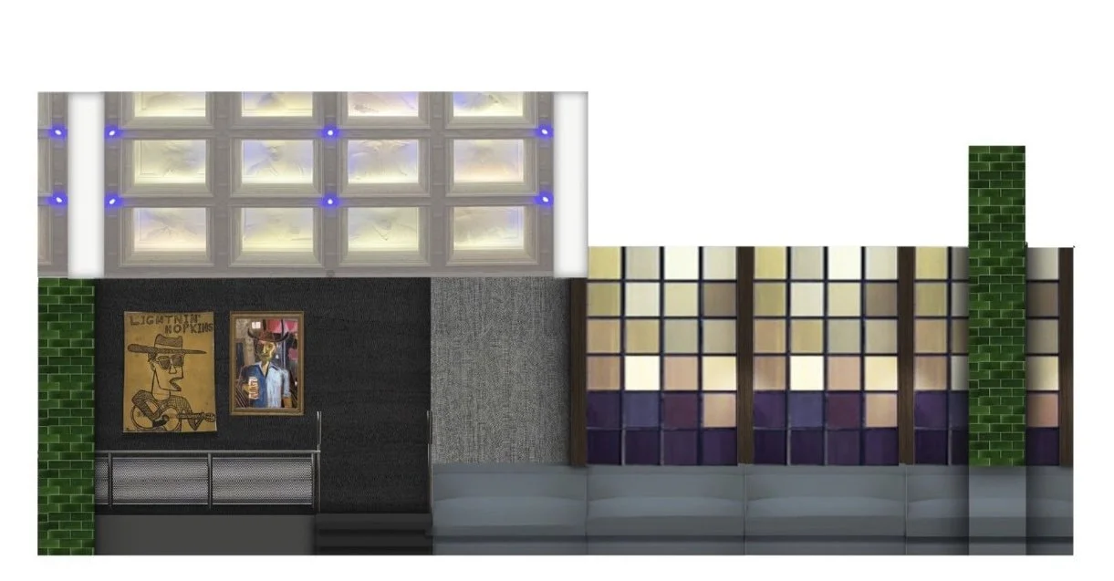
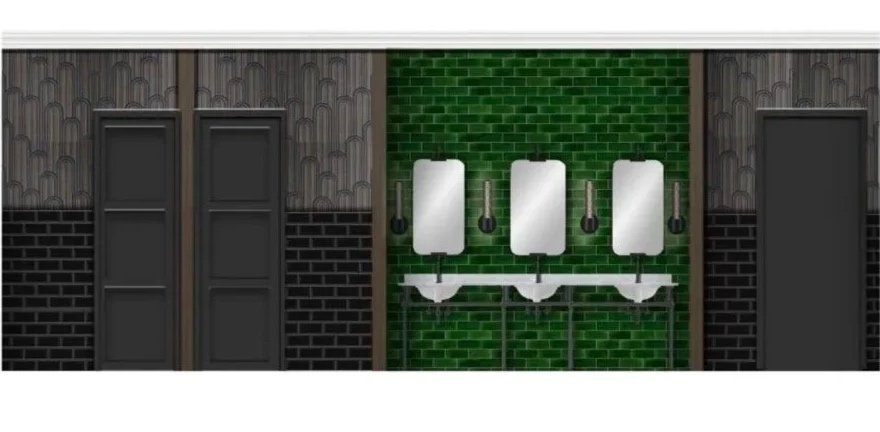
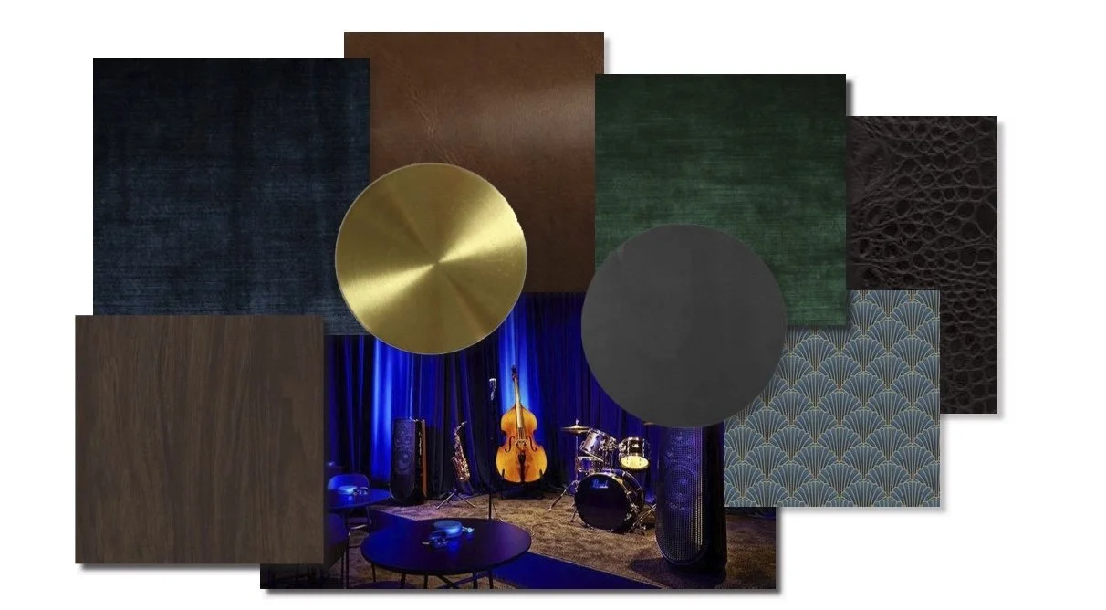
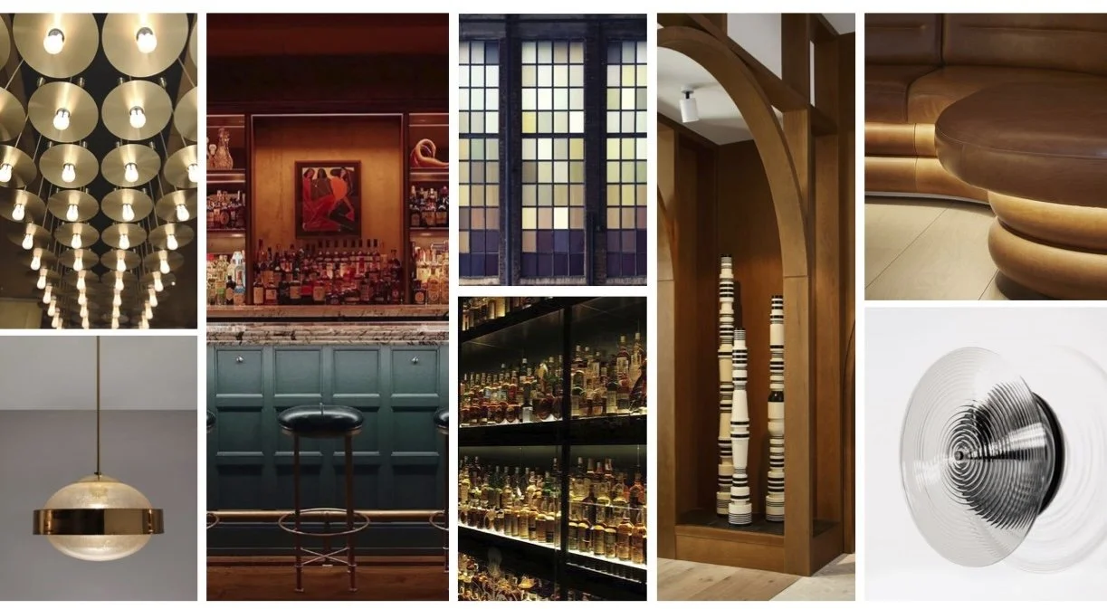
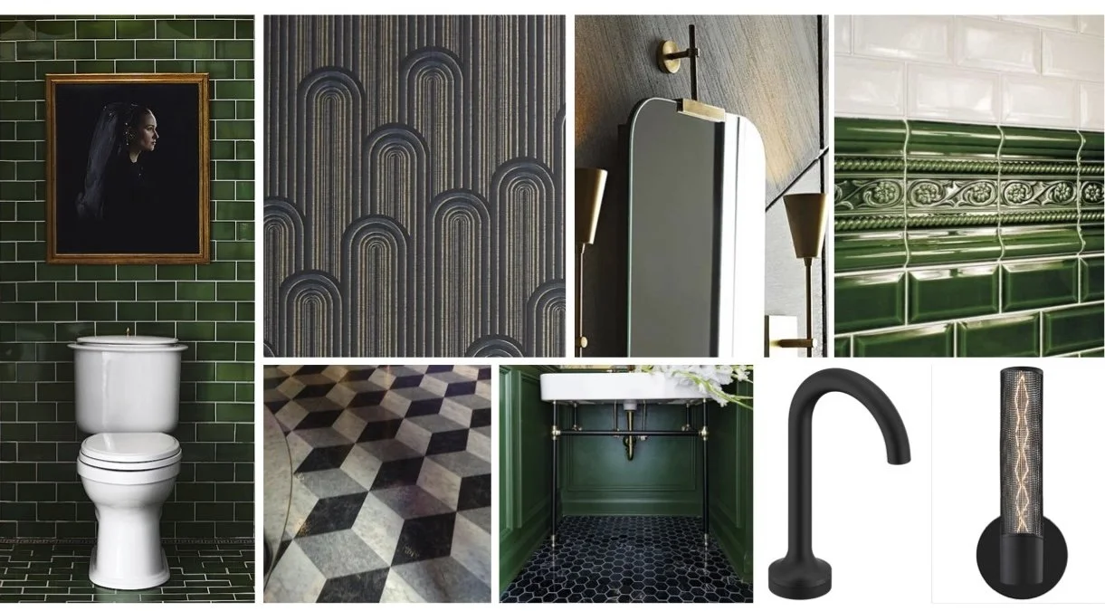
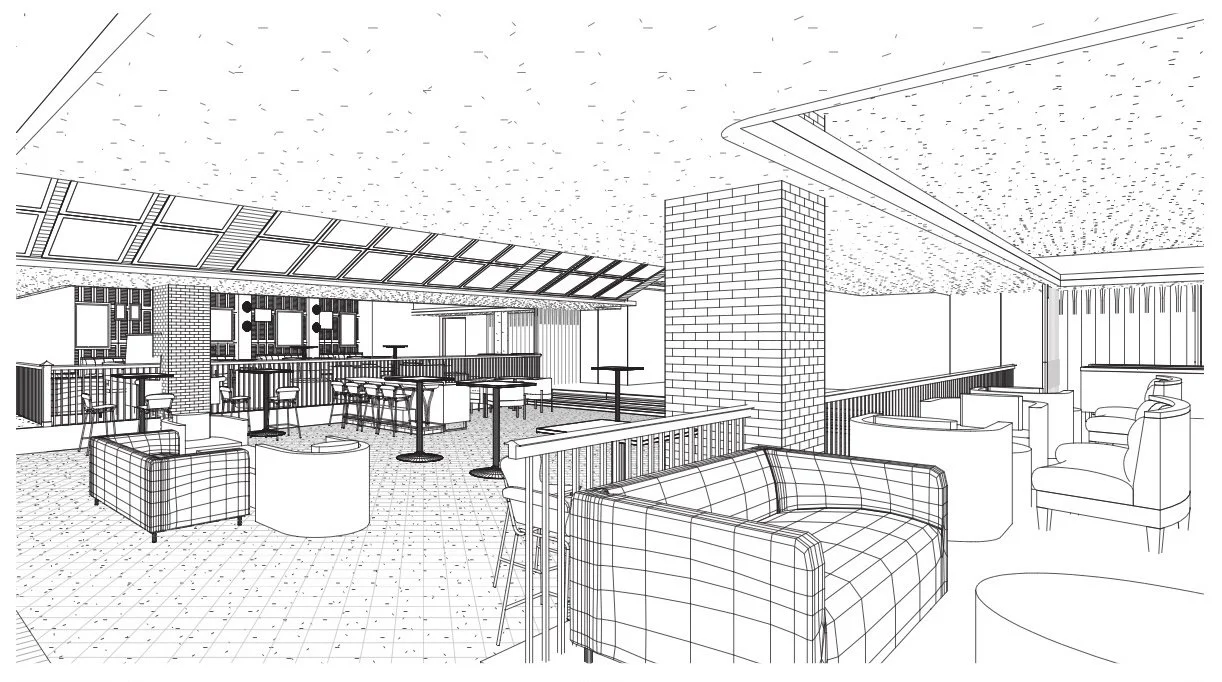
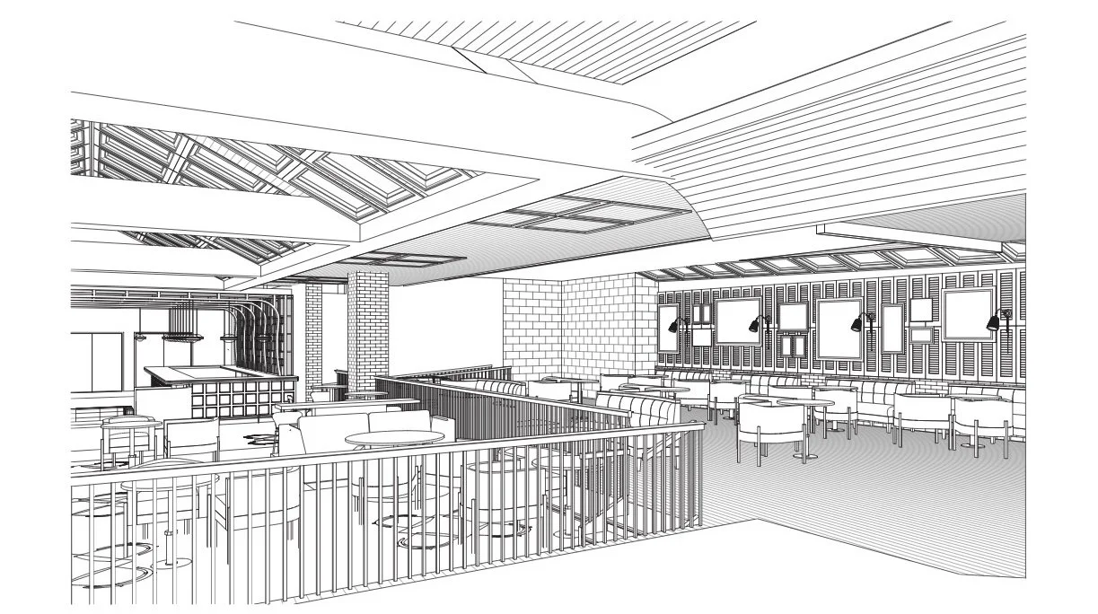
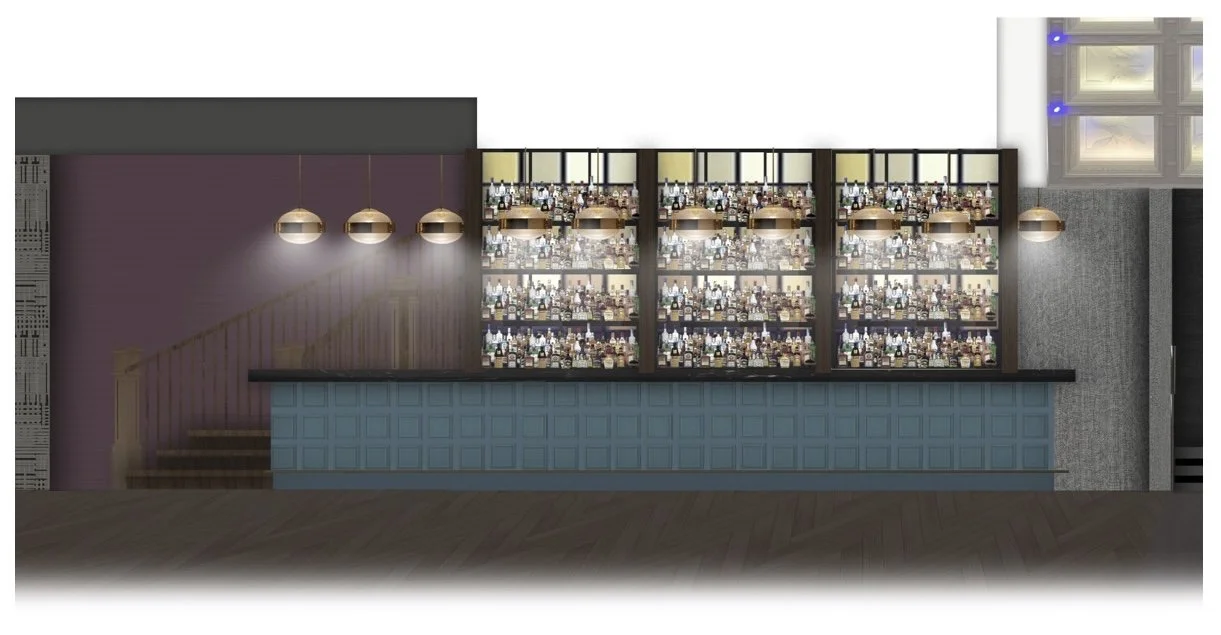
In the lobby bar, the well-known eclectic design was re-introduced through surprising displays and an unconventional layering of materials featuring sleek metals, factory-style glass, classic woodwork, and eclectic art displays.
Throughout the space, we wanted the guest to experience a bold and fun take on a modern-industrial space. With dynamic level changes, layered finishes, and the touch of an artist's whimsy, the main seating areas feel rich and welcoming, yet cool and sophisticated with lush fabrics, metallic railings and accents, and dynamic art pieces housed amongst conversational and versatile seating groups that will accommodate any event.




I worked on this project from schematic design to 100% design development drawings
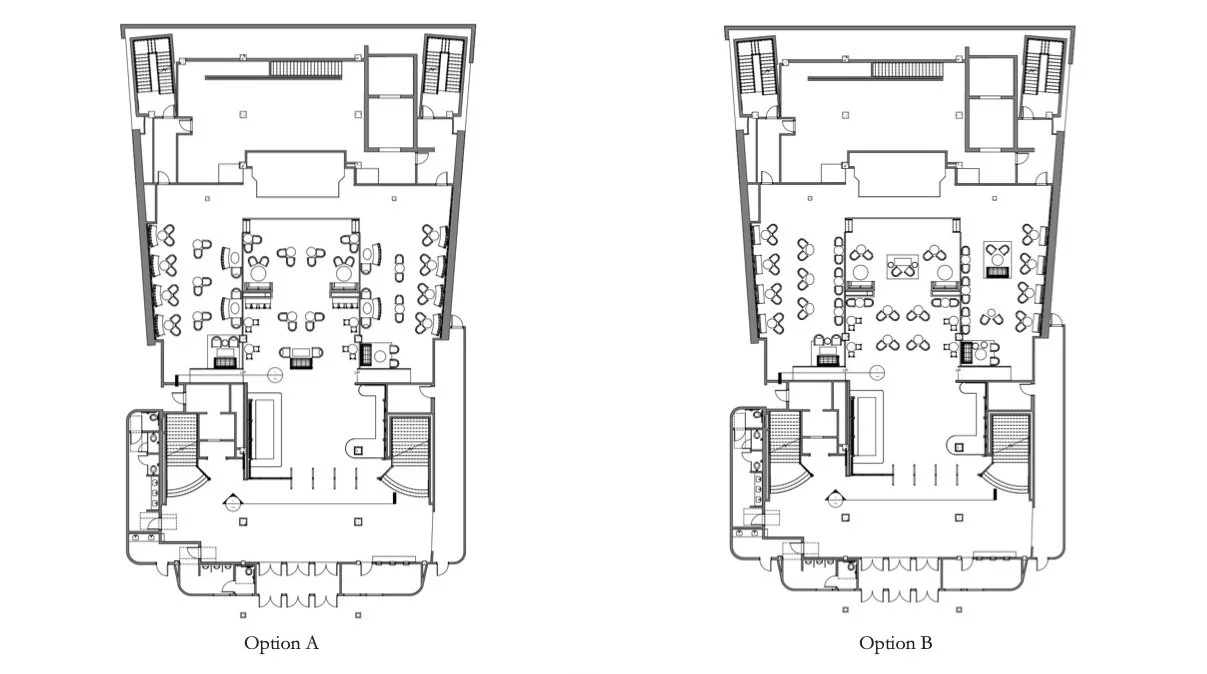
Space planning
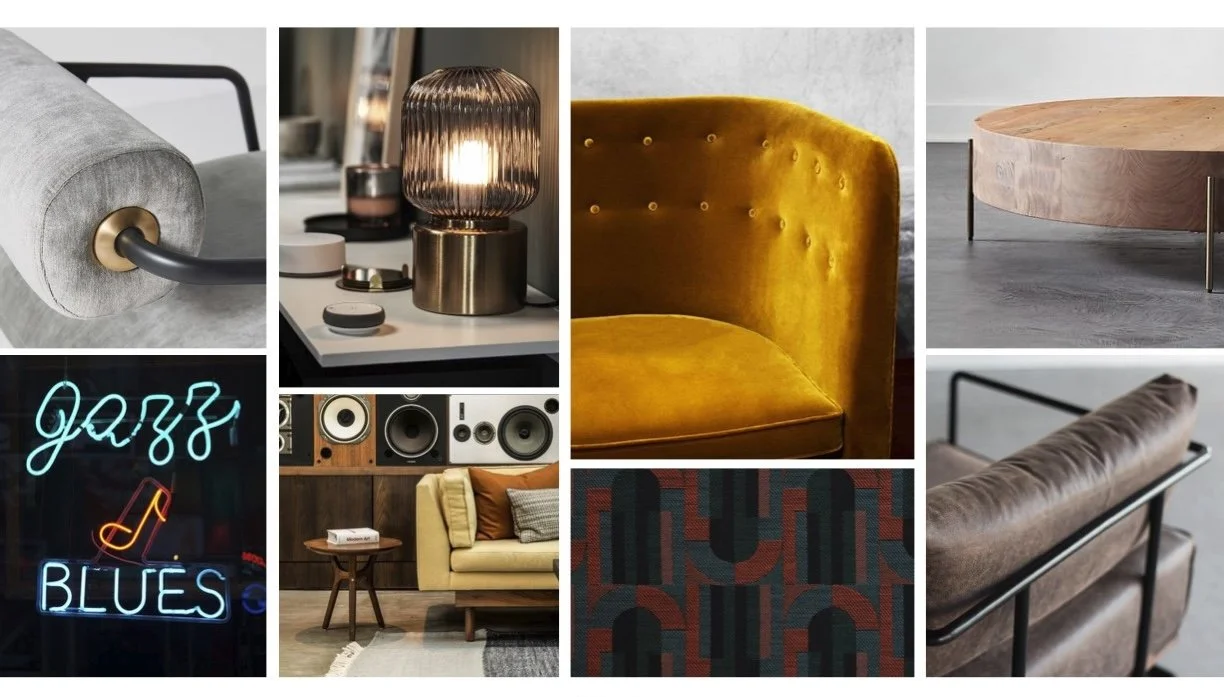
Concepts
Finish selections
BIM coordination with architects
3d modeling of architectural elements and FF&E
Linework and inspiration for color renders
Client DD presentation slides